Property photo 1
Property photo 2
Property photo 3
Property photo 4
Property photo 5
1 Bed
1 Bath
543 sqft

$228,000

35-14 192nd Street Unit: 1C, Flushing NY, 11358

Price per sqft$419.89
Built in1949
Property size543 sqft
Property typeCo-op
Courtesy of Mitra Hakimi Realty Group LLC, Etan Hakimi Listing Contact: 718-268-5588

Overview

Active

Listed Aug 17, 2026

Updated Aug 21

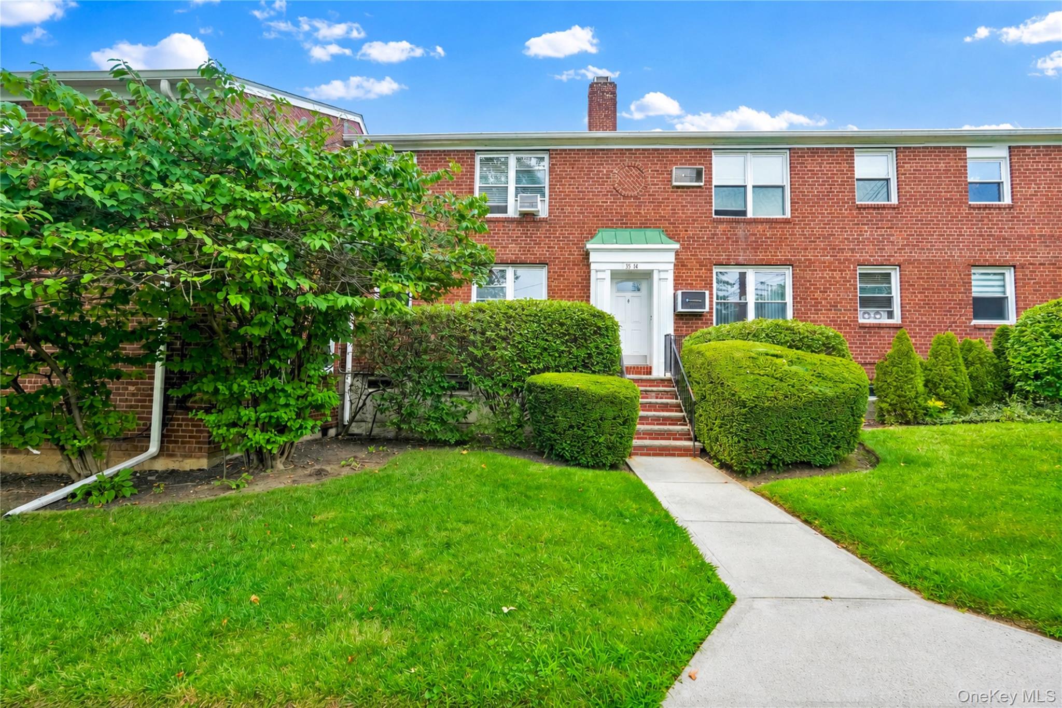
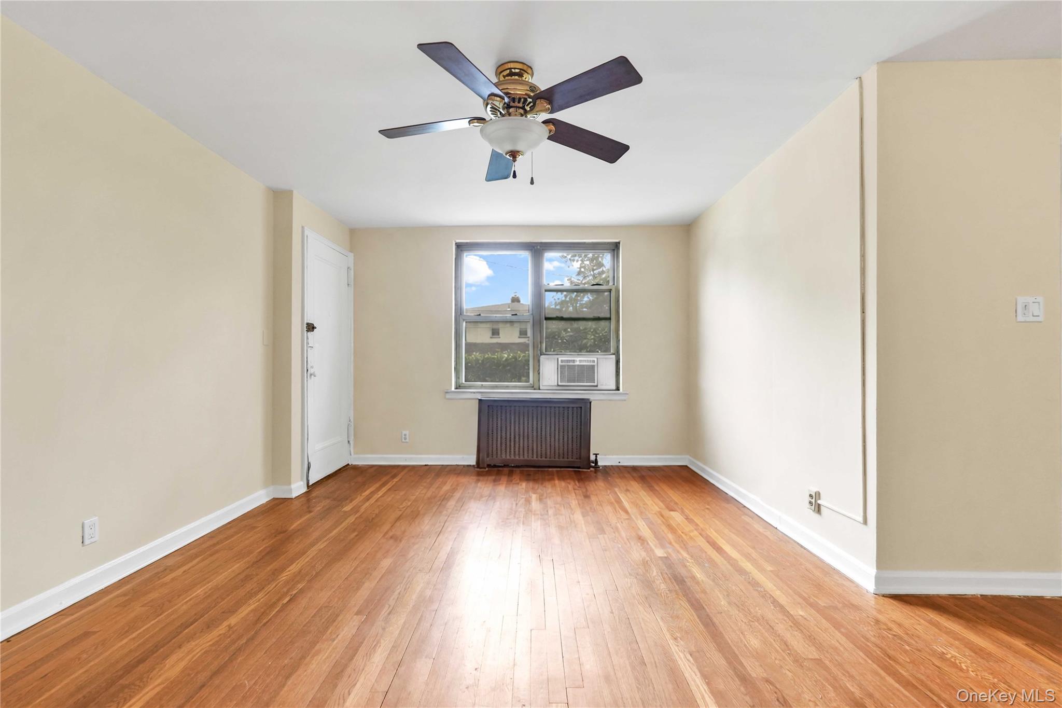
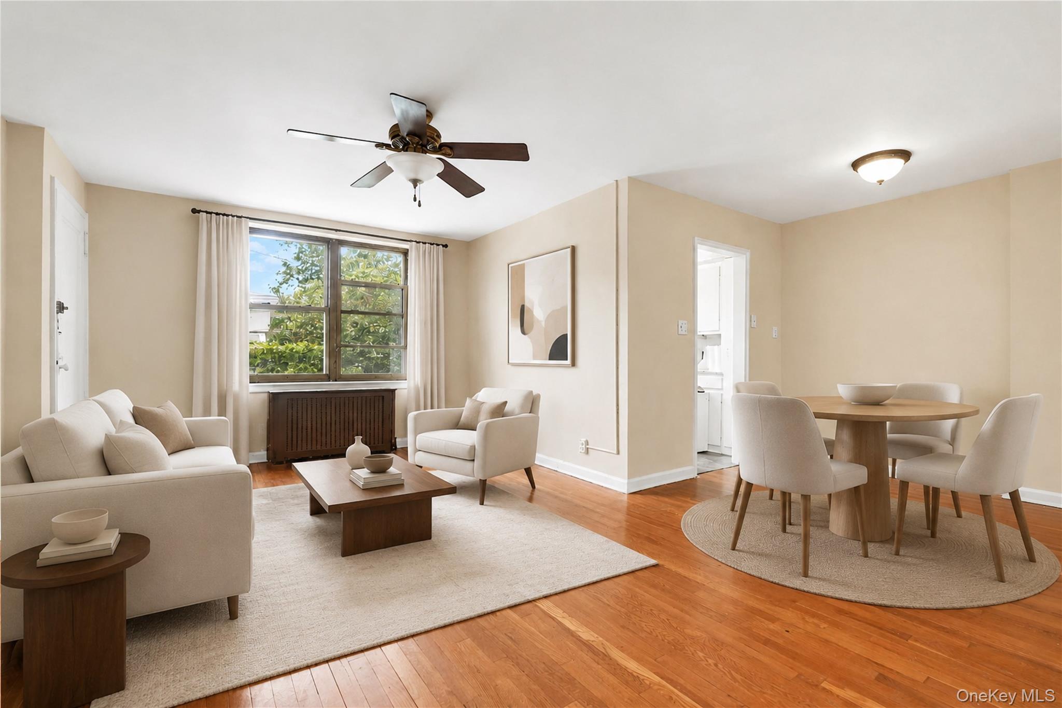
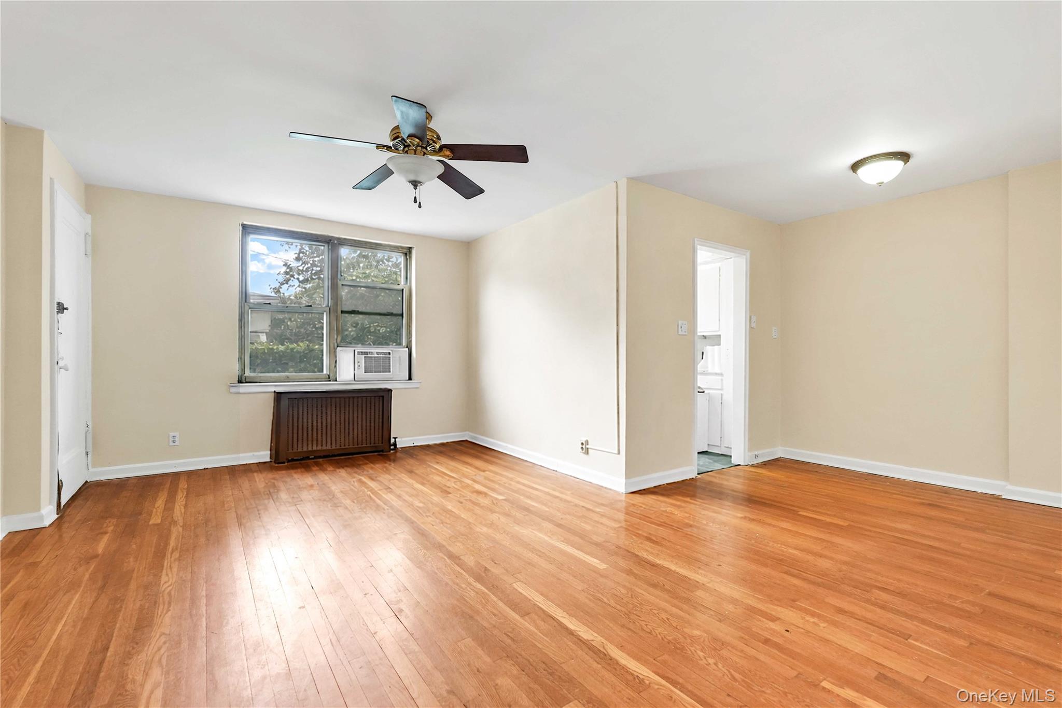
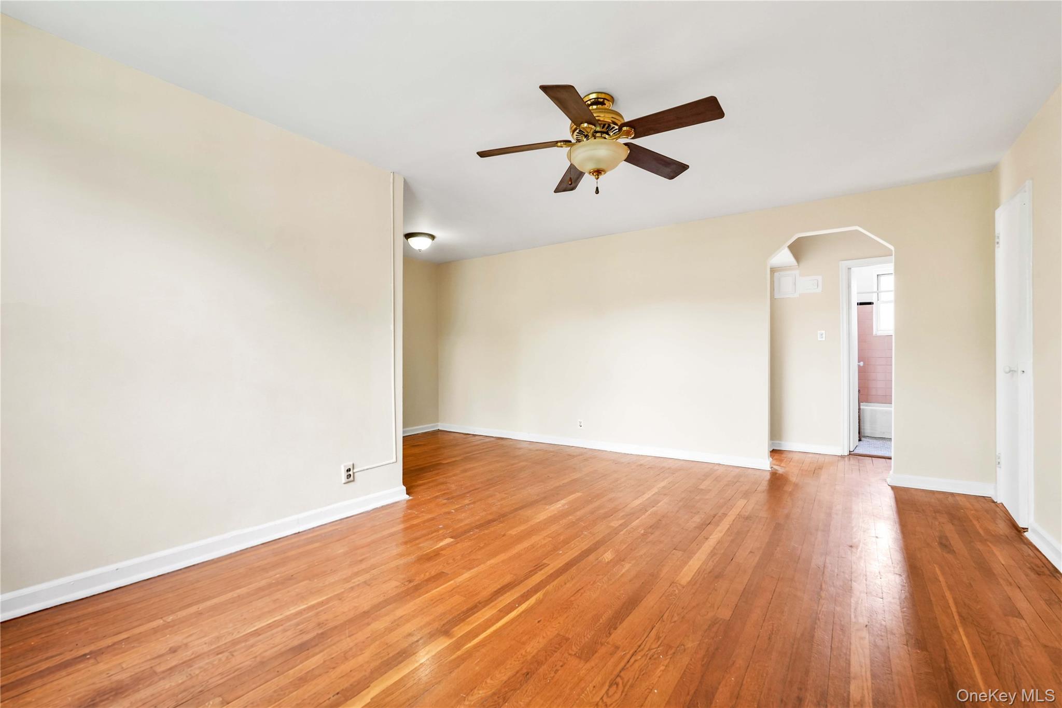
Welcome to 35-14 192nd Street, Unit 1C, a charming garden-style co-op nestled in the Auburndale section of Flushing. This inviting residence offers a comfortable layout with a welcoming living room, a well-proportioned bedroom, kitchen, dining area, and full bathroom. The living room and bedroom benefit from a generous amount of natural light, creating a bright and pleasant atmosphere throughout the home. Set within a garden-style community, this residence offers a peaceful neighborhood setting while keeping everyday conveniences close at hand. The location provides excellent access to shopping, dining, parks, and transportation. Residents can enjoy the nearby shops and restaurants along Francis Lewis Boulevard and throughout the surrounding Flushing and Auburndale neighborhoods, while outdoor enthusiasts can take advantage of nearby Bowne Park, Kissena Park, and Kissena Corridor Park. For commuters, the Auburndale Long Island Rail Road station is approximately 0.18 miles away, providing convenient service along the Port Washington Branch, with additional LIRR access available at Broadway and Bayside. Local bus service is also nearby, including the Q28 and Q76, adding convenient connections throughout Queens. With its bright living spaces, garden-style setting, $671 monthly maintenance, and convenient access to transportation, shopping, dining, and recreation, Unit 1C presents an excellent opportunity to own a home in an established Flushing neighborhood.

$1,517/mo

Est. mortgage payment based on a $228,000 home price.

All estimates are provided by Luxury Presence for informational purposes only. Actual amounts may vary.

Additional information

MLS® ID
1037929

Interior Features

Bedrooms
1
Bathrooms
1
Heating
Yes
Basement
No

Other Property Details

Association Fee Frequency
Monthly

Listings courtesy of OneKey MLS as distributed by MLS GRID

All information deemed reliable but not guaranteed and should be independently verified. All properties are subject to prior sale, change or withdrawal. Neither listing broker(s) nor Laura Carroll shall be responsible for any typographical errors, misinformation, misprints and shall be held totally harmless. Properties displayed may be listed or sold by various participants in the MLS.

Based on information submitted to the MLS GRID as of 9:51 PM UTC on 8/21/2026. All data is obtained from various sources and may not have been verified by broker or MLS GRID. Supplied Open House Information is subject to change without notice. All information should be independently reviewed and verified for accuracy. Properties may or may not be listed by the office/agent presenting the information.

©2026
OneKey MLS. All rights reserved.

DMCA Notice


Powered by Luxury Presence