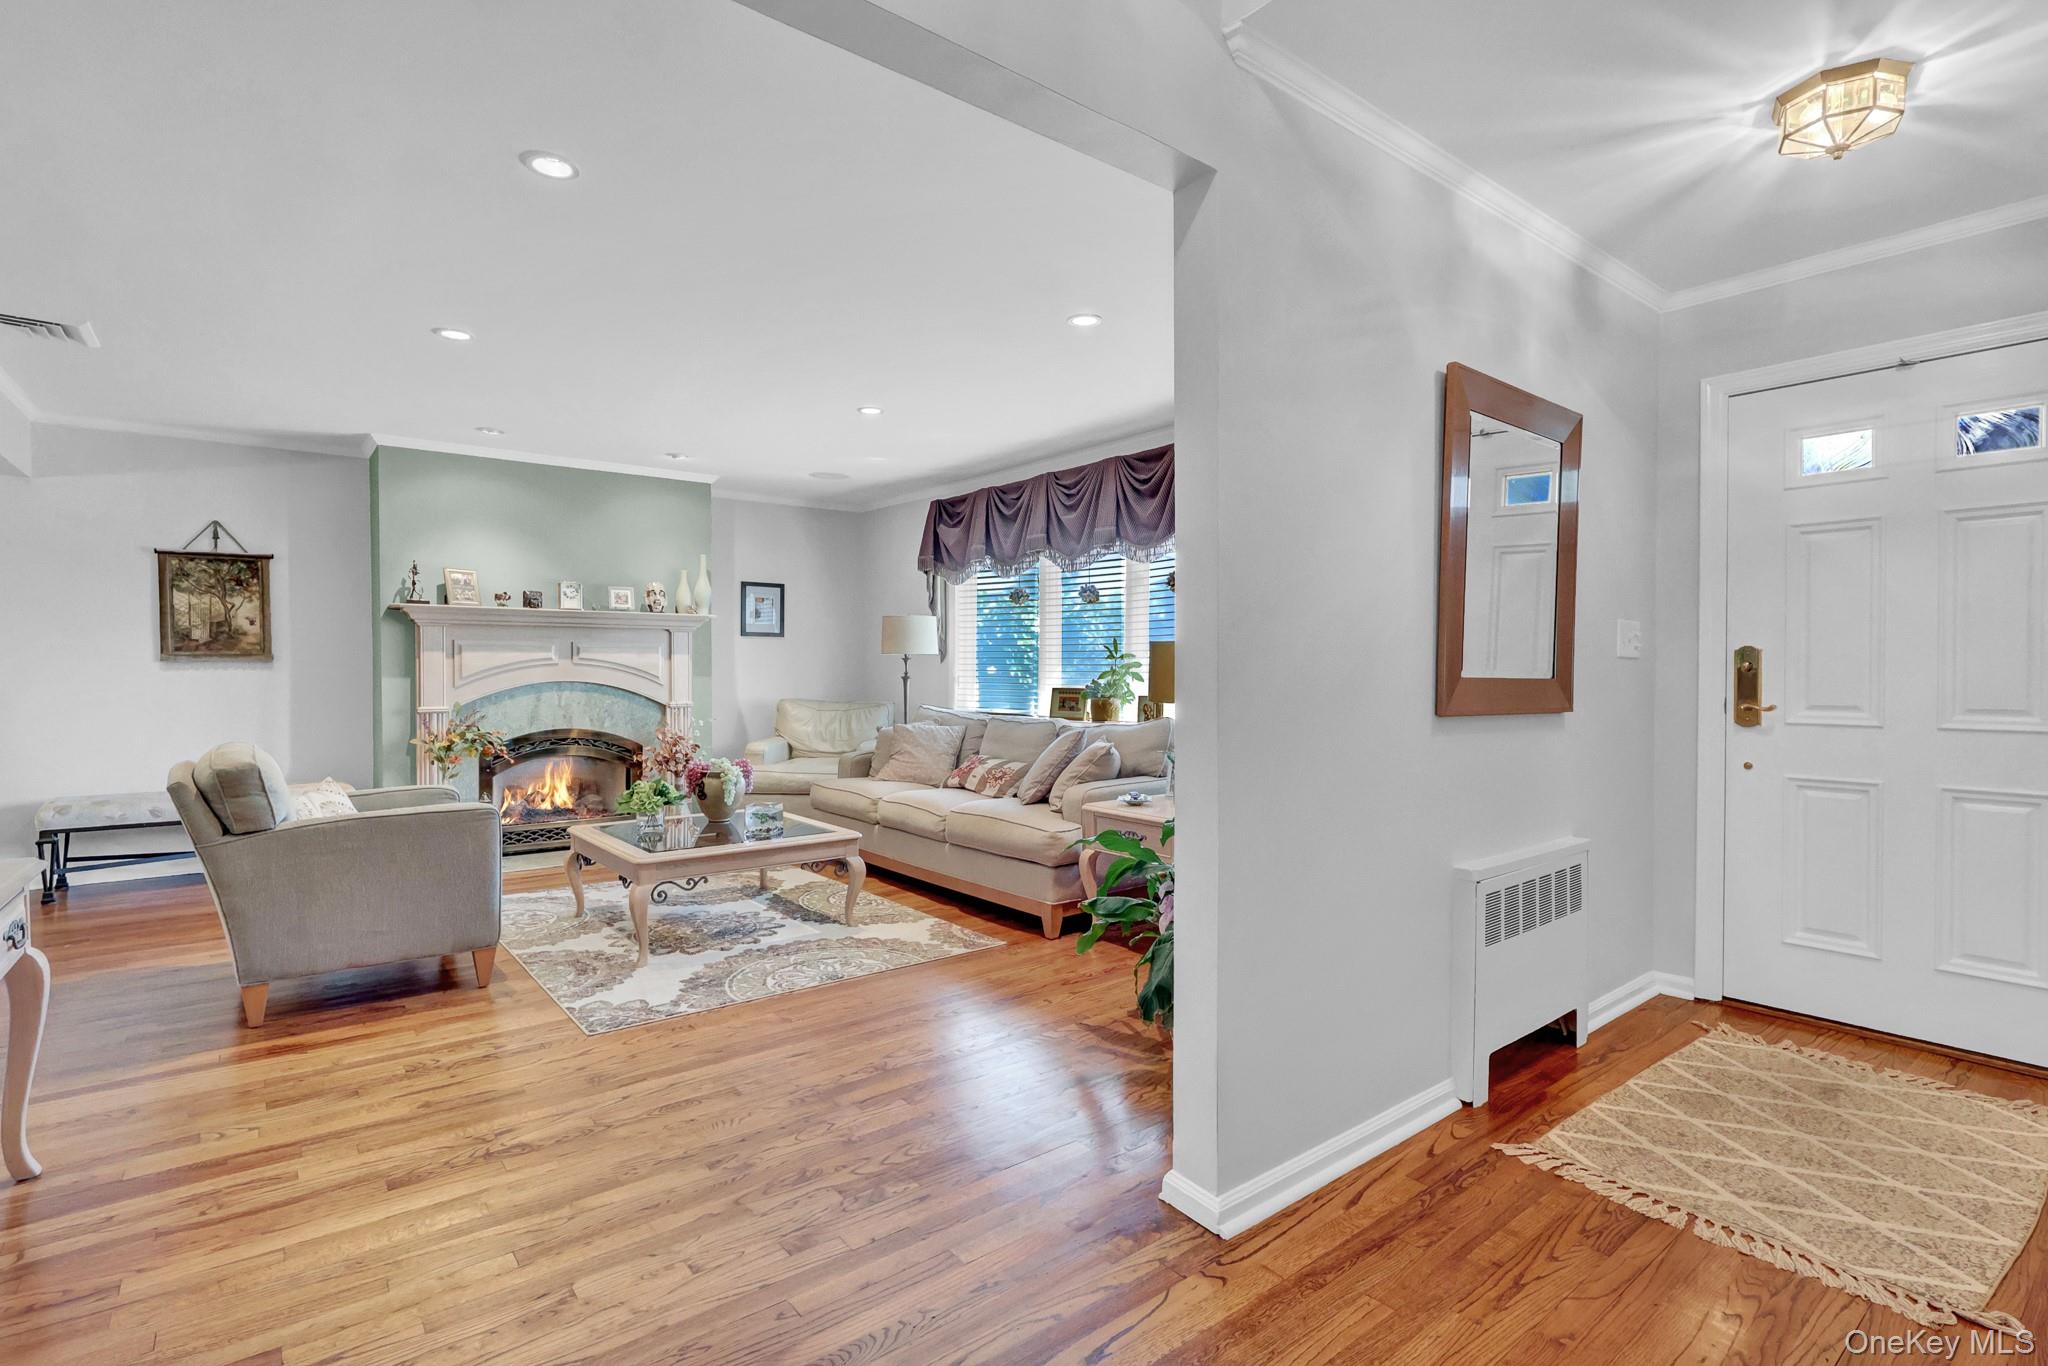
Property photo 1
Property photo 2
Property photo 3
Property photo 4
Property photo 5
3 Beds
3 Baths
2,300 sqft

$1,200,000

506 Nassau Place, Garden City NY, 11530

Price per sqft$521.74
Built in1954
Property size2,300 sqft
Property typeResidential
Courtesy of Signature Premier Properties, Steven Marino Listing Contact: 516-799-7100

Overview

Pending

Listed Sep 23, 2026

Updated 2 weeks ago

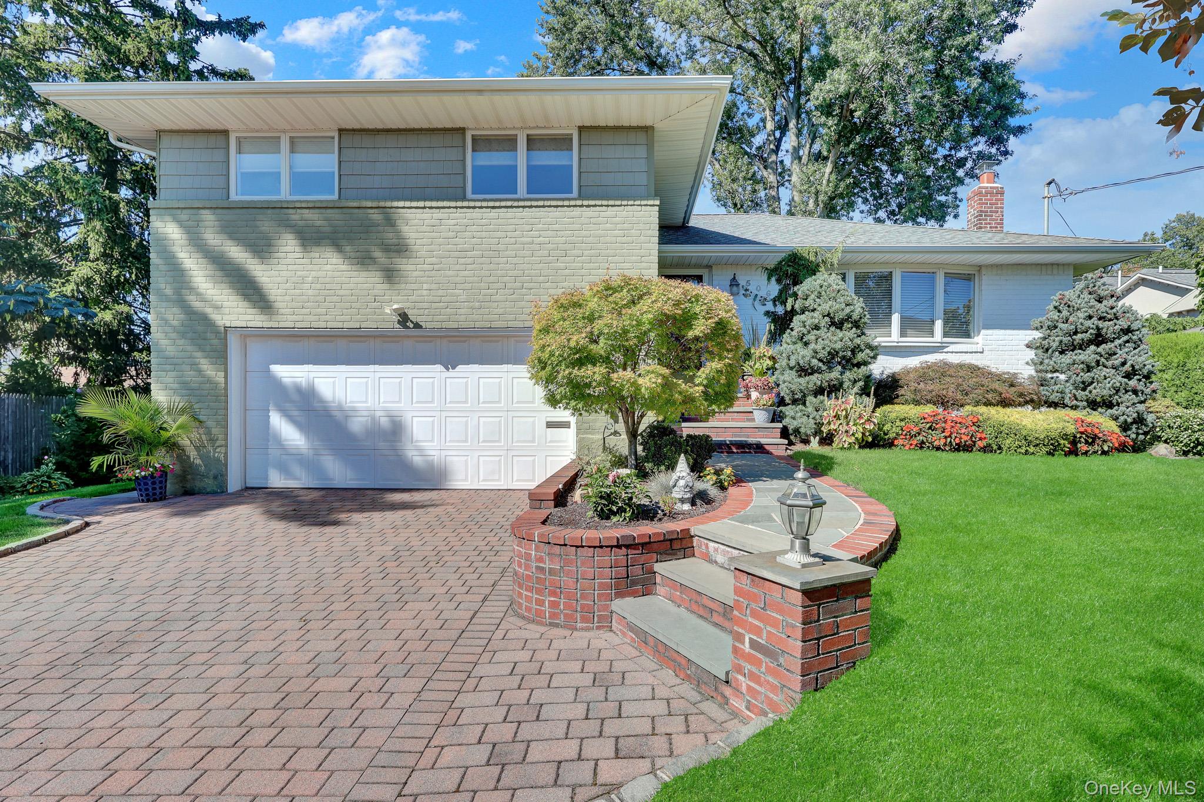
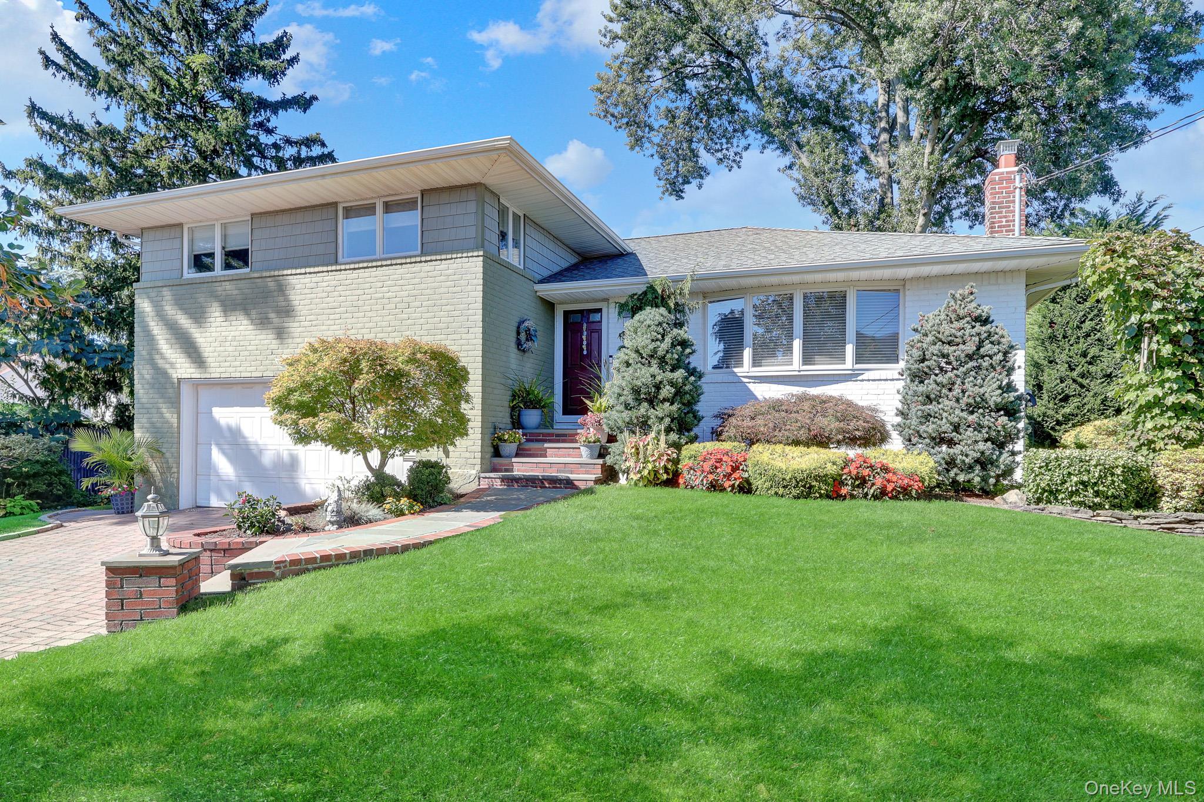
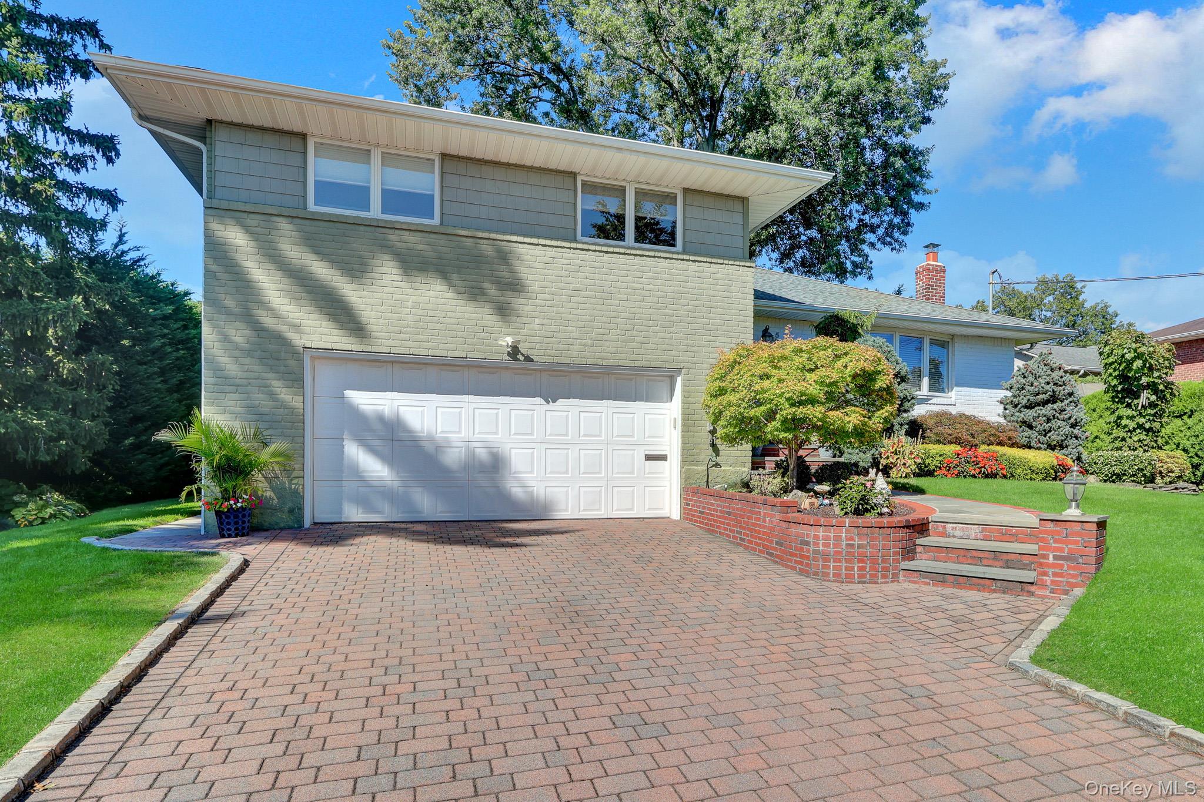
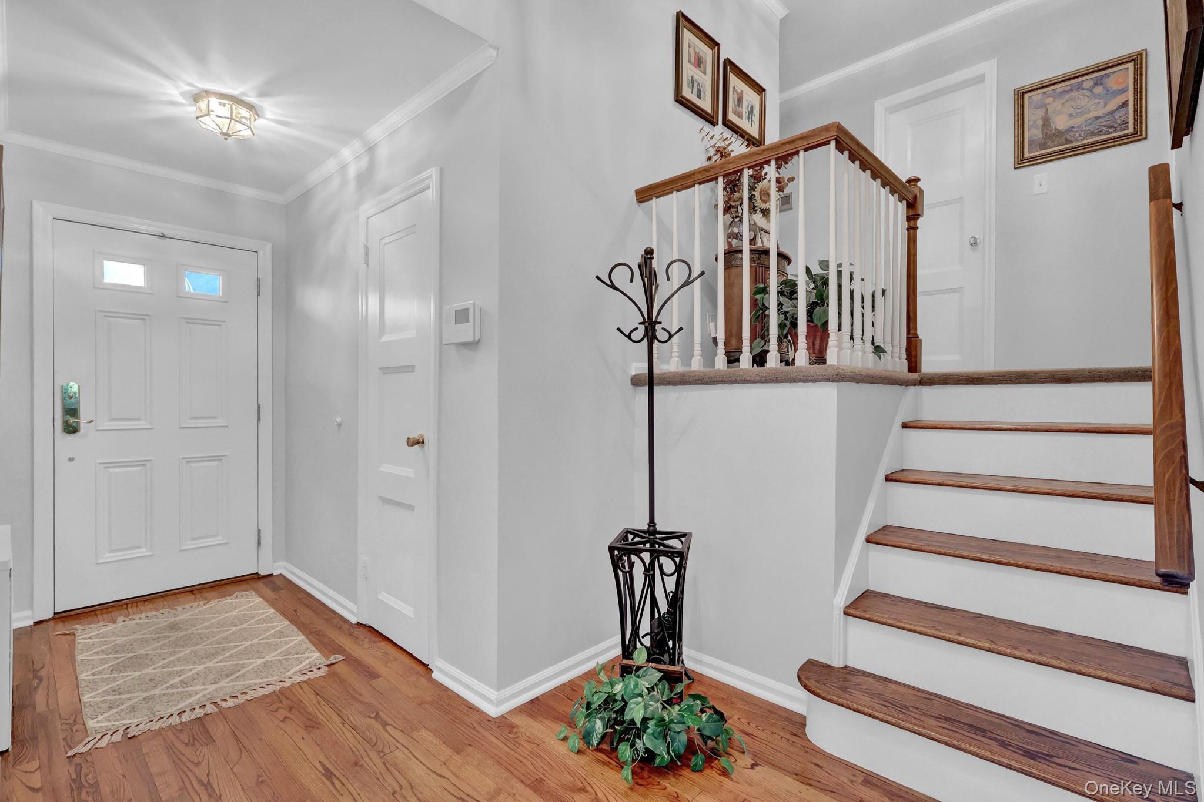
Welcome Home To This Beautifully Maintained Split Level Home That Boasts 4 Levels of Spacious Living And Incredible Entertainment Spaces. Offering 3 Bedrooms, 2.5 Baths. This Warm & Welcoming Home With An Inviting Layout Is Designed For Comfortable Living. The Entry Foyer Leads To The Spacious Living Room Featuring A Cozy Gas Fireplace With Custom Mantle & Surround, Crown Molding, Gleaming Hardwood Floors, And A Large Window Creates The Perfect Space For Relaxation. This Space Is Open To The Dining Room. The Heart of The Home Custom Kitchen With Vaulted Ceiling, Custom Cabinetry With Gorgeous Stone Counter Top, All Bosch Appliances Including A Double Oven, Refrigerator, Freezer, Dishwasher, Microwave. An Appliance Garage, Pull Out Drawers, And Custom Molding And Peninsula Complete This Amazing Kitchen! Generously Sized Bedrooms Provide Plenty of Closet Space. The Spacious Primary Bed Room Is The Perfect Restful Space With Full Bath With Porcelain Tile. The Finished Lower Level Provides Additional Space For Gatherings With Luxury Vinyl Flooring, Newly Painted, Sliding Glass Doors To The Amazing Backyard. Full Basement With Half Bath, Plenty of Space To Gather And Ample Storage. The Serene Backyard, You Can Enjoy Mature Shrubs That Provide Privacy, Shade And a Beautiful Natural, Peaceful, Setting. The Patio Creates The Perfect Spot For Outdoor Dining, Morning Coffee Or Relaxation! A 2 Car Garage Adds Convenience And Valuable Storage. Gas Heat And In Ground Sprinklers For Convenience. The Thoughtful Layout, Charming Features In This Beautiful Multi-Level Home Offers The Perfect Combination Of Space, Functionality, And Luxury.

$7,984/mo

Est. mortgage payment based on a $1,200,000 home price.

All estimates are provided by Luxury Presence for informational purposes only. Actual amounts may vary.

Additional information

MLS® ID
1054164

Interior Features

Bedrooms
3
Bathrooms
3
Fireplace
Yes
Cooling
Yes
Heating
Yes
Basement
Yes

Exterior Features

Lot Size
0.19 Acres

Other Property Details

Taxes
$13,919
Tax Frequency
Annually
Garage
Yes
55+/Senior Community
No

Listings courtesy of OneKey MLS as distributed by MLS GRID

All information deemed reliable but not guaranteed and should be independently verified. All properties are subject to prior sale, change or withdrawal. Neither listing broker(s) nor Laura Carroll shall be responsible for any typographical errors, misinformation, misprints and shall be held totally harmless. Properties displayed may be listed or sold by various participants in the MLS.

Based on information submitted to the MLS GRID as of 6:50 AM UTC on 10/9/2026. All data is obtained from various sources and may not have been verified by broker or MLS GRID. Supplied Open House Information is subject to change without notice. All information should be independently reviewed and verified for accuracy. Properties may or may not be listed by the office/agent presenting the information.

©2026
OneKey MLS. All rights reserved.

DMCA Notice


Powered by Luxury Presence