Property photo 1
Property photo 2
Property photo 3
Property photo 4
Property photo 5
2 Beds
3 Baths
1,941 sqft

$1,199,900

581 Verona Drive, Melville NY, 11747

Price per sqft$618.19
Built in2004
Property size1,941 sqft
Property typeCondominium
Courtesy of Signature Premier Properties, Janice Chavkin Listing Contact: 631-673-3900

Overview

Active

Listed Oct 7, 2026

Updated 35h ago

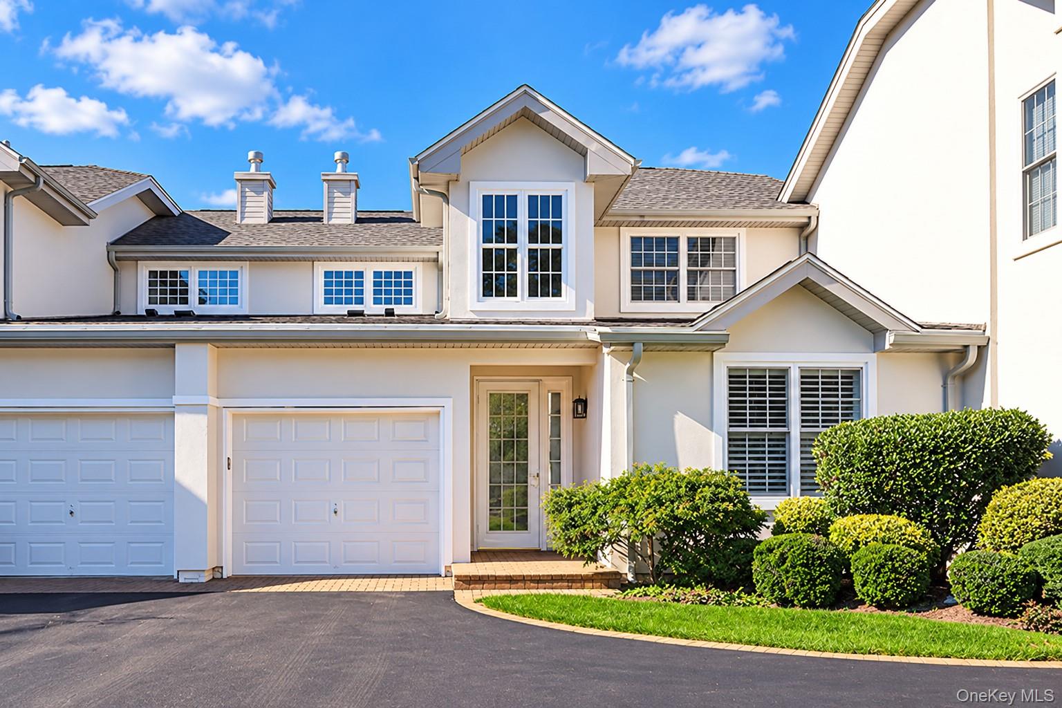
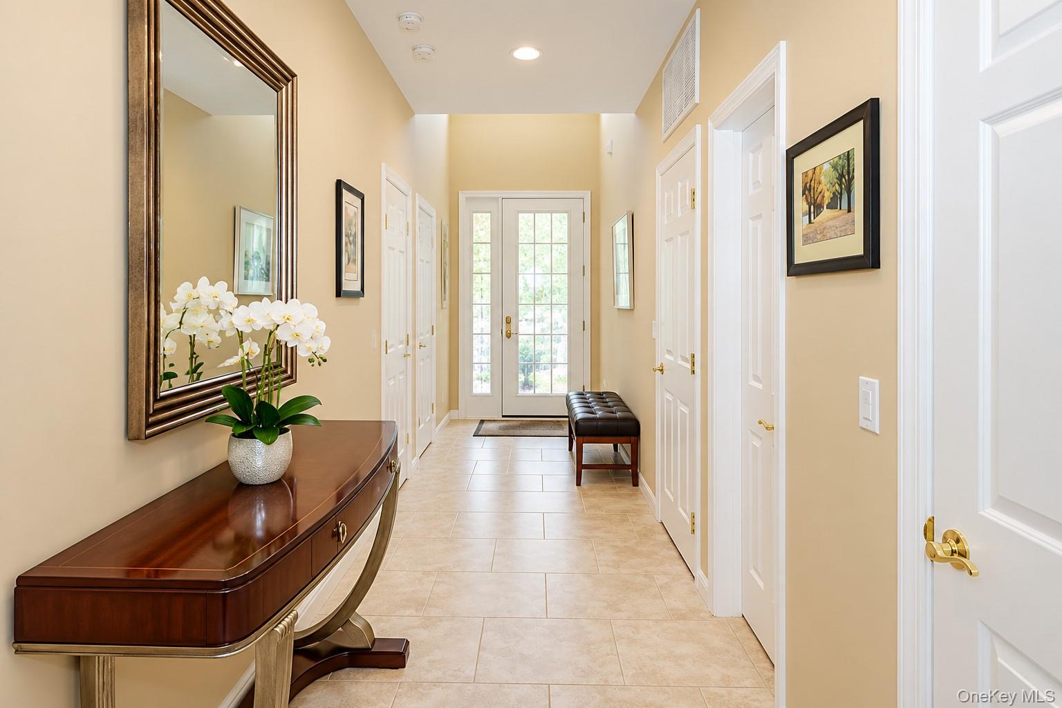
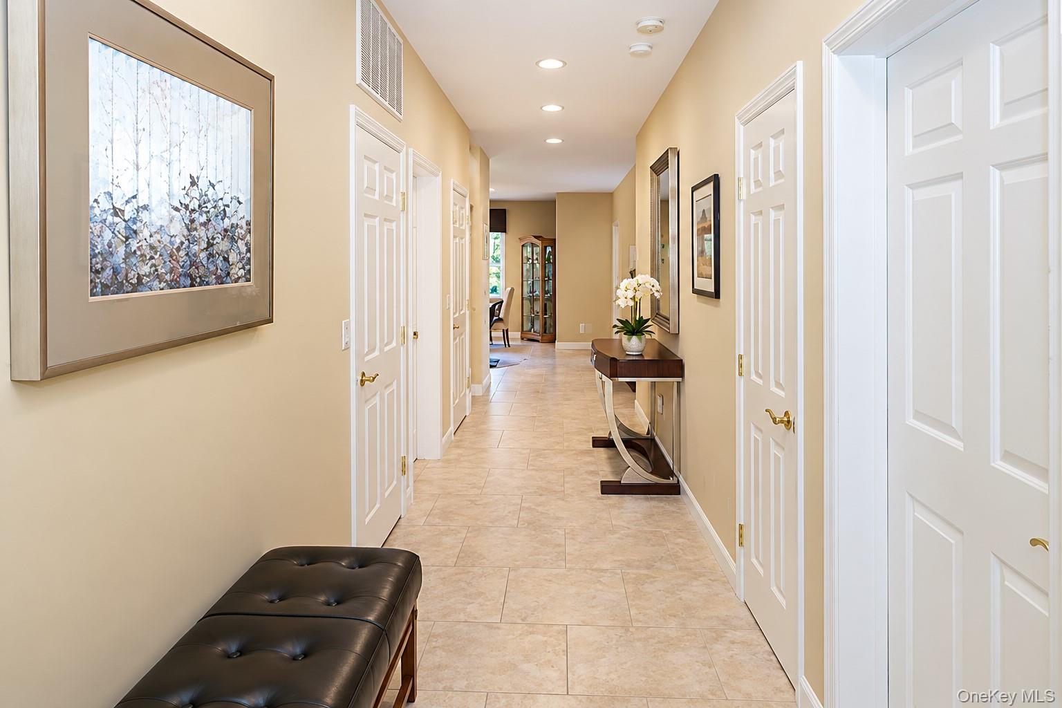
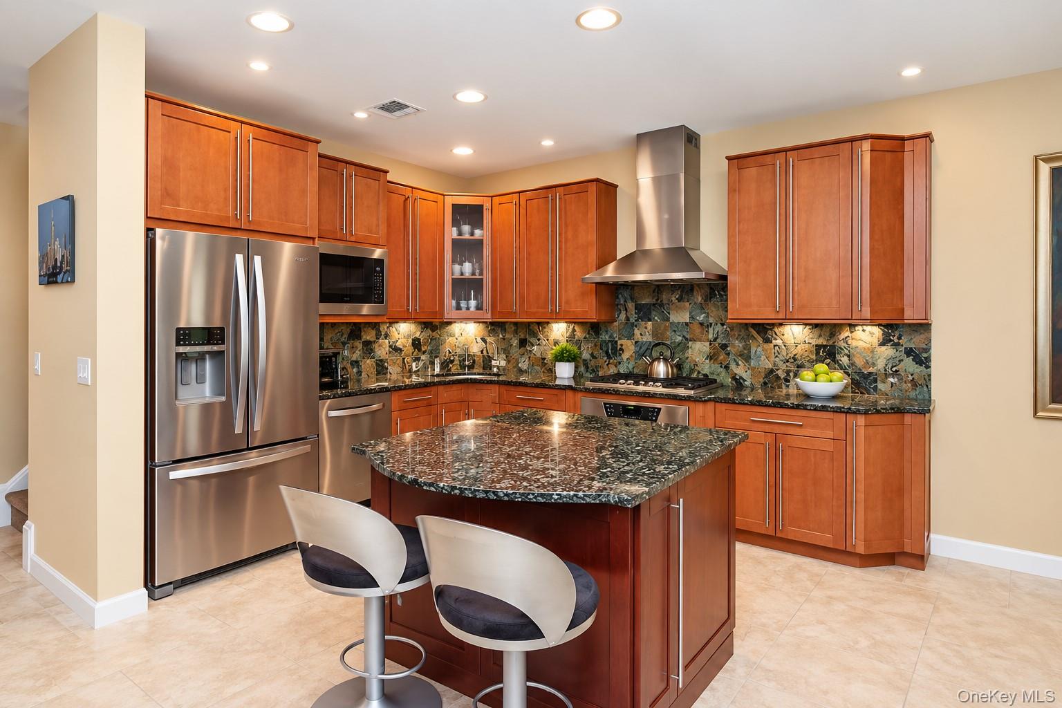
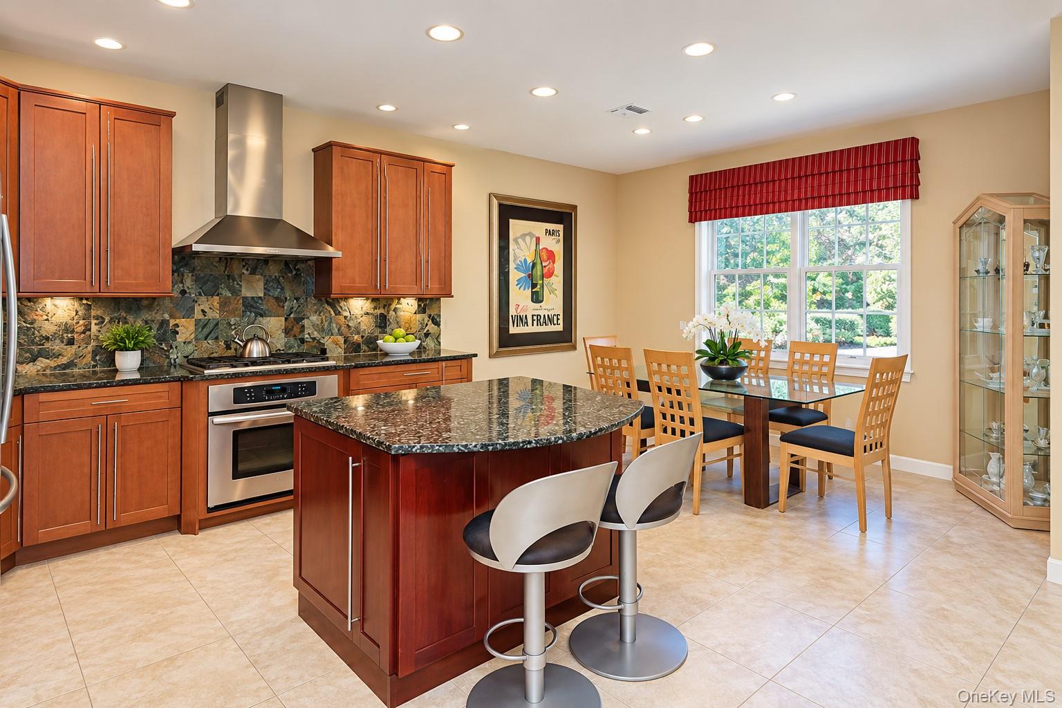
Sought-after Medici Primary on the Main Level model in the gated 55+ community of The Greens at Half Hollow. Ideally situated on a quiet cul-de-sac with convenient nearby parking and an abundance of green space, this spacious 2-bedroom, 2.5-bath home offers an open and airy layout with abundant natural light. A dramatic two-story entry welcomes you into the home. The main level features a spacious primary suite with two oversized closets, laundry and an updated spa like bath with soaking tub, separate shower, and vanity. The eat-in kitchen features updated wood cabinetry, a stunning neutral backsplash, stainless steel appliances, gas cooking, and a center island with seating. Sliders lead to an exceptionally PRIVATE brick patio surrounded by beautiful green space, one of the BEST LOCATIONS in the community. A one-car garage adds convenience and storage. A bright living and an updated travertine tile powder room complete the first floor. Upstairs, a large loft/den provides the perfect space for a home office, den, or additional living area, along with a spacious guest bedroom and updated full bath. The Greens at Half Hollow offers resort-style living with 24-hour gated security and exceptional amenities including indoor and outdoor pools, fitness center, spa, tennis, clubhouse, dining, library, social activities, and optional golf. Monthly Maintenance: $503. Monthly Social Fee: $260. Quarterly Sewer: $155. Semi-Annual Condo HOA Fee: $920, including exterior property insurance. One-Time Capital Contribution at Closing: 2% of sales price to HOA.

$7,983/mo

Est. mortgage payment based on a $1,199,900 home price.

All estimates are provided by Luxury Presence for informational purposes only. Actual amounts may vary.

Additional information

MLS® ID
1059822

Interior Features

Bedrooms
2
Bathrooms
3
Cooling
Yes
Heating
Yes
Basement
No

Exterior Features

Lot Size
0.04 Acres

Other Property Details

Taxes
$8,084
Tax Frequency
Annually
Association Fee Frequency
Monthly
Garage
Yes
Pets Allowed
Yes
55+/Senior Community
Yes

Listings courtesy of OneKey MLS as distributed by MLS GRID

All information deemed reliable but not guaranteed and should be independently verified. All properties are subject to prior sale, change or withdrawal. Neither listing broker(s) nor Laura Carroll shall be responsible for any typographical errors, misinformation, misprints and shall be held totally harmless. Properties displayed may be listed or sold by various participants in the MLS.

Based on information submitted to the MLS GRID as of 6:51 AM UTC on 10/9/2026. All data is obtained from various sources and may not have been verified by broker or MLS GRID. Supplied Open House Information is subject to change without notice. All information should be independently reviewed and verified for accuracy. Properties may or may not be listed by the office/agent presenting the information.

©2026
OneKey MLS. All rights reserved.

DMCA Notice


Powered by Luxury Presence