Property photo 1
Property photo 2
Property photo 3
Property photo 4
Property photo 5
2 Beds
1 Bath
950 sqft

$435,000

246 Bronxville Road Unit: i2, Bronxville NY, 10708

Price per sqft$457.89
Built in1929
Property size950 sqft
Property typeCo-op
Courtesy of Julia B Fee Sothebys Int. Rlty, Chiara D. O'Connor Listing Contact: 914-620-8682

Overview

Active

Listed Sep 2, 2026

Updated 6 days ago

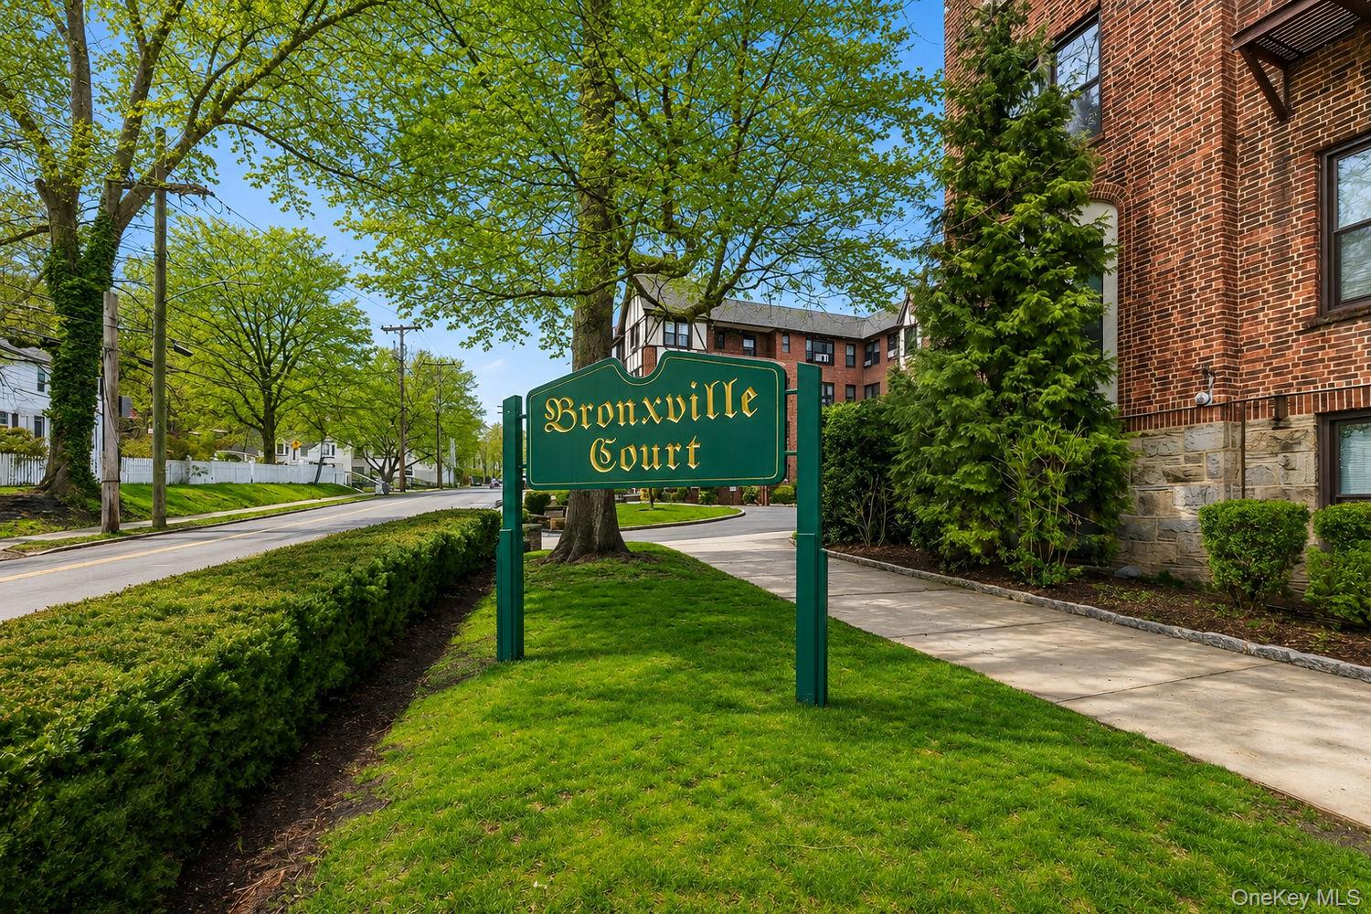
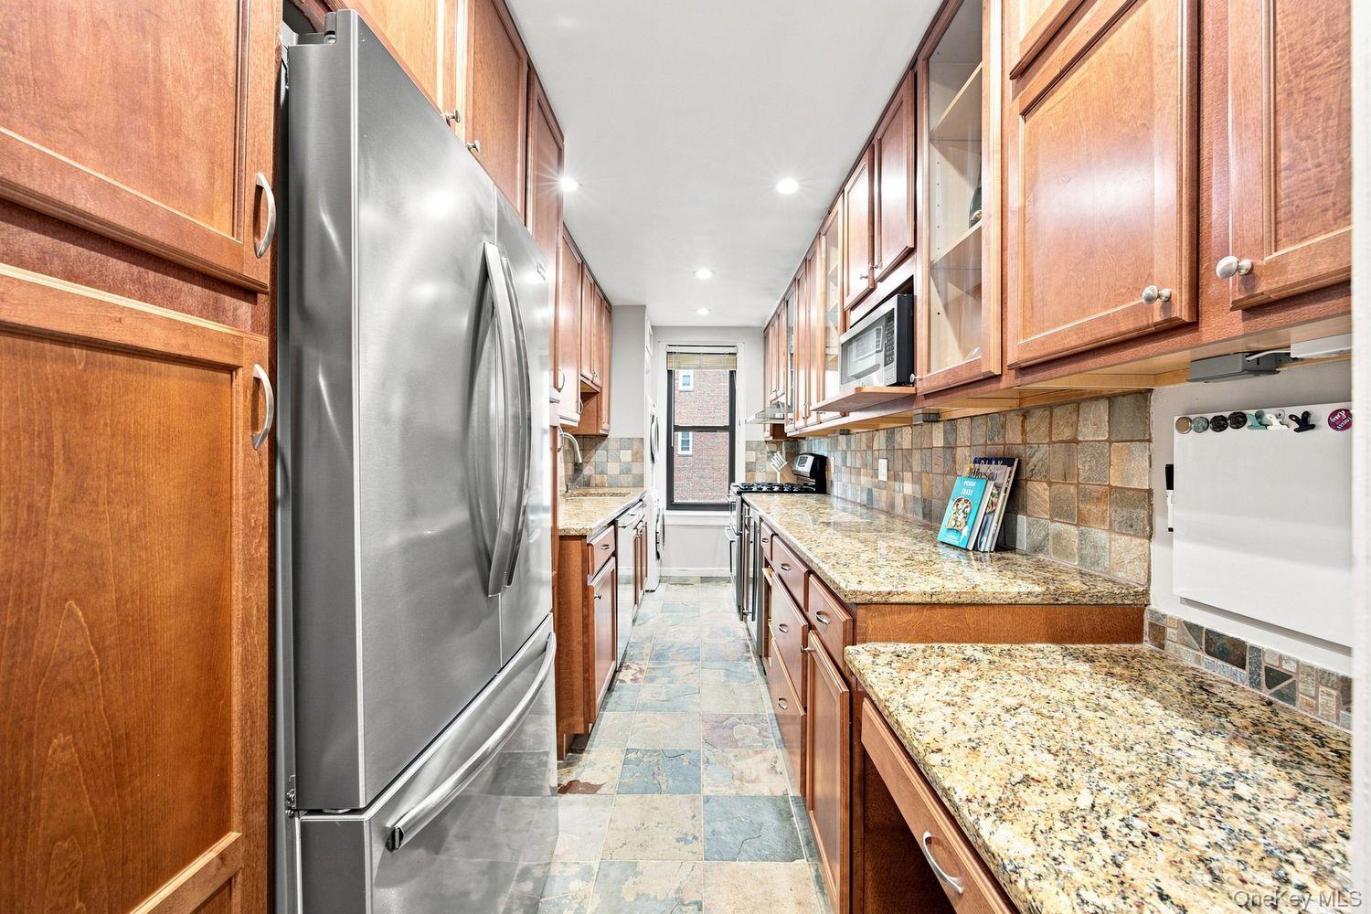
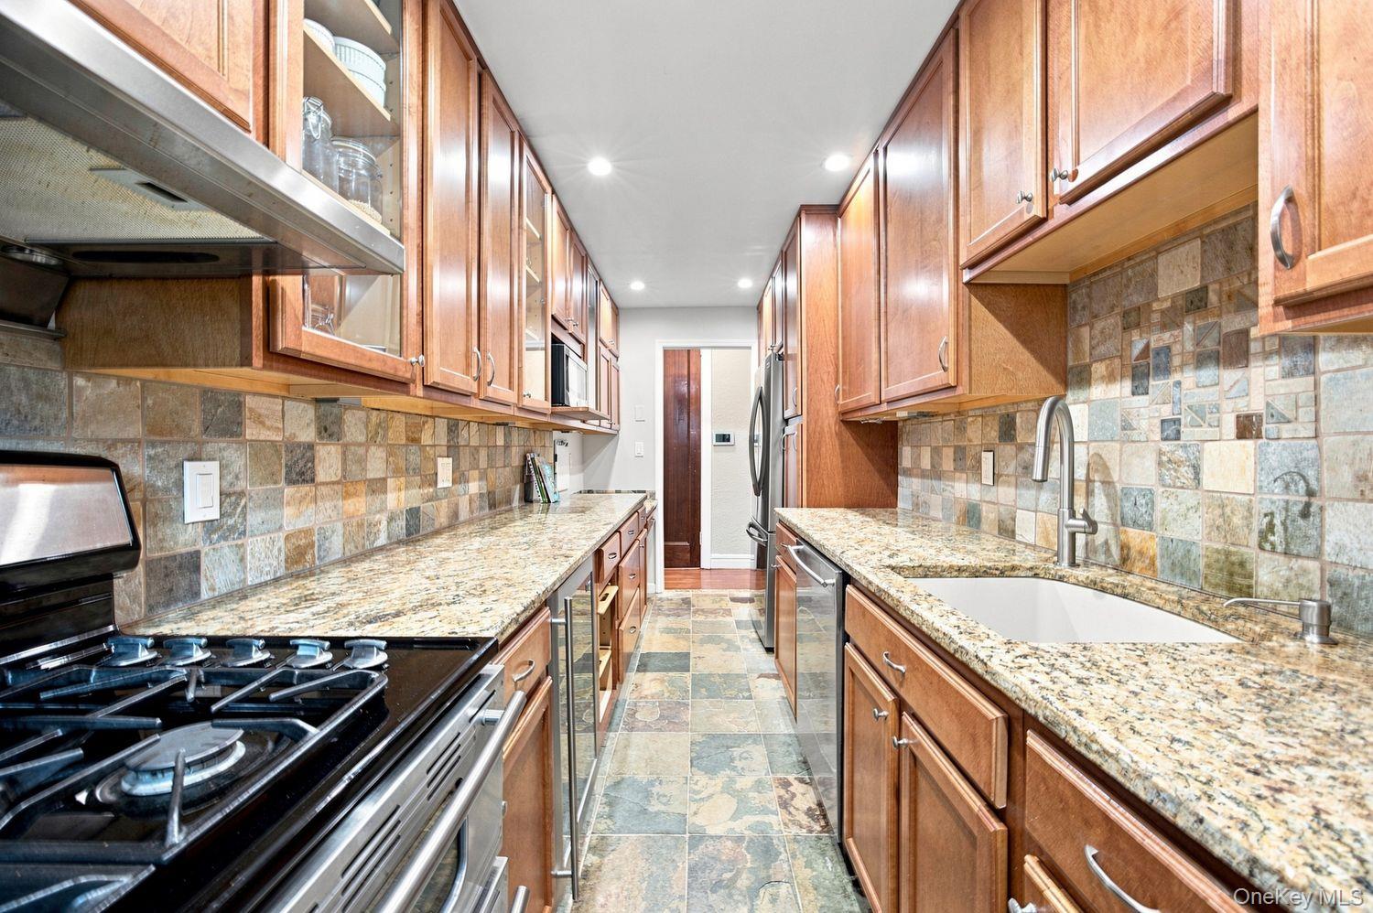
Sunny, stylish and exceptionally well-located. Set in one of Bronxville’s most convenient locations, this bright and beautifully updated two-bedroom offers the kind of easy, well-proportioned living that is increasingly hard to find. With 9-foot ceilings, wonderful natural light and thoughtful modern updates, Apartment I2 feels both classic and current. The living room is the heart of the home, with sunny dual exposures and a fireplace that brings warmth and character to the space. The updated kitchen is equally compelling—generous countertop space, plentiful cabinetry and a built-in desk create a room that is as practical as it is inviting. And with a washer and dryer in the apartment, everyday life is wonderfully uncomplicated. The second bedroom adds flexibility with a sleek modern sliding door, making it equally suited to a bedroom, home office or guest space. The updated bath continues the contemporary feel with a clean, streamlined design and glass-enclosed shower. The setting is hard to beat. Enjoy Proximity to Bronxville train station, shops, restaurants, cafe's and all the pleasures of village life, then come home to a residence that feels removed from the bustle. A live-in superintendent, pet-friendly policy for one dog or one cat, complimentary common storage, and private storage available for a fee add to the ease. There is a short waitlist for parking, along with ample street parking. Bright. Comfortable. Updated. Exceptionally well connected. A home designed for the way you want to live.

$2,894/mo

Est. mortgage payment based on a $435,000 home price.

All estimates are provided by Luxury Presence for informational purposes only. Actual amounts may vary.

Additional information

MLS® ID
1046079

Interior Features

Bedrooms
2
Bathrooms
1
Fireplace
Yes
Cooling
Yes
Heating
Yes
Basement
Yes

Other Property Details

Association Fee Frequency
Monthly
Garage
Yes
Pets Allowed
Yes
55+/Senior Community
No

Listings courtesy of OneKey MLS as distributed by MLS GRID

All information deemed reliable but not guaranteed and should be independently verified. All properties are subject to prior sale, change or withdrawal. Neither listing broker(s) nor Laura Carroll shall be responsible for any typographical errors, misinformation, misprints and shall be held totally harmless. Properties displayed may be listed or sold by various participants in the MLS.

Based on information submitted to the MLS GRID as of 4:02 AM UTC on 10/4/2026. All data is obtained from various sources and may not have been verified by broker or MLS GRID. Supplied Open House Information is subject to change without notice. All information should be independently reviewed and verified for accuracy. Properties may or may not be listed by the office/agent presenting the information.

©2026
OneKey MLS. All rights reserved.

DMCA Notice


Powered by Luxury Presence