Property photo 1
Property photo 2
Property photo 3
Property photo 4
Property photo 5
4 Beds
3 Baths
2,852 sqft

$849,000

1 Sherwood Road, Congers NY, 10920

Price per sqft$297.69
Built in1972
Property size2,852 sqft
Property typeResidential
Courtesy of Julia B Fee Sothebys Int. Rlty, Anthony F. Lando Listing Contact: 914-295-3500

Overview

Active

Listed Sep 17, 2026

Updated 13 days ago

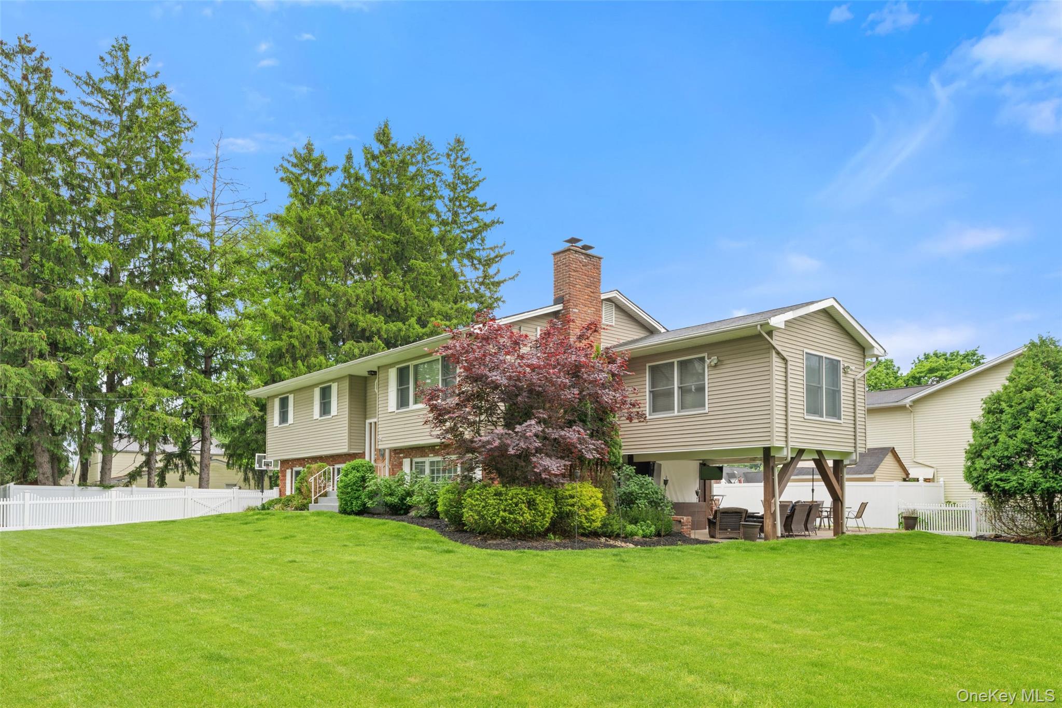
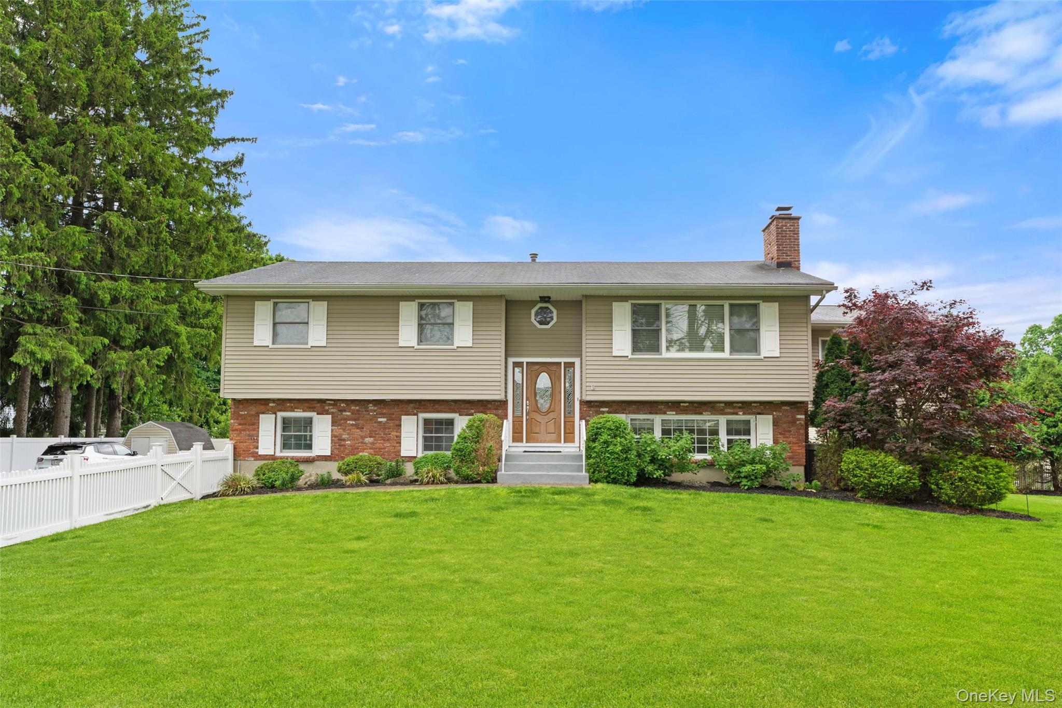
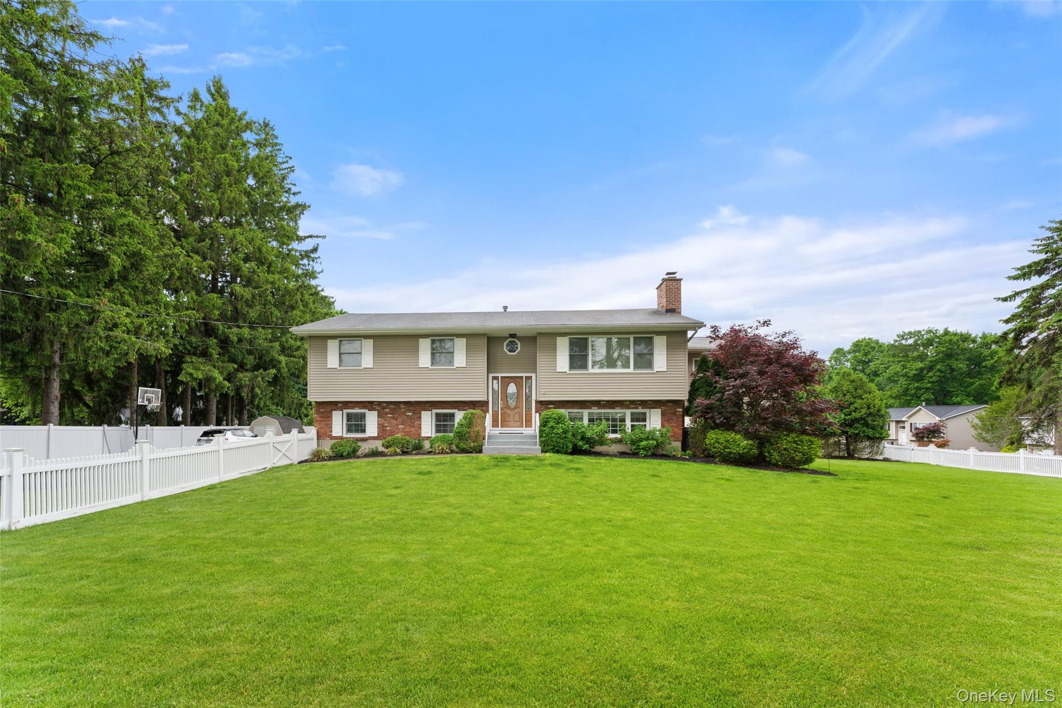
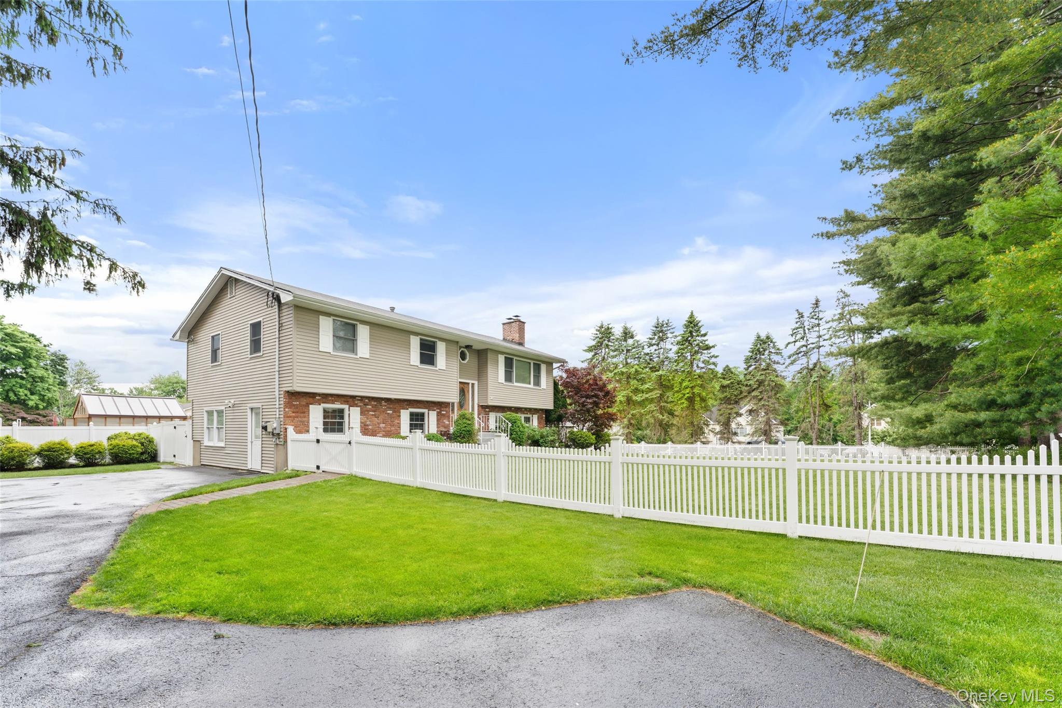
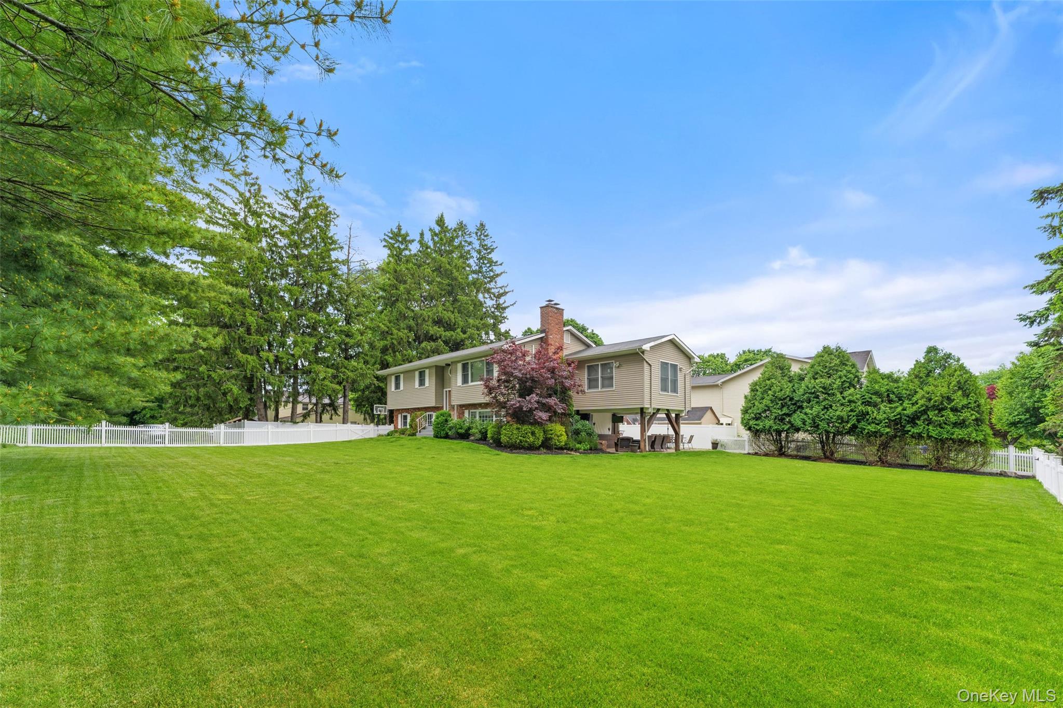
Renovated, expanded, and beautifully maintained, this stunning raised ranch in the hamlet of Congers offers a bright, spacious layout filled with character, warmth, and incredible versatility. The main level immediately impresses with an open-concept layout filled with natural light. Striking dark-stained hardwood floors, a crisp neutral palette, recessed lighting, and a beautiful wood-burning fireplace create a warm and inviting space that is perfect for both everyday living and entertaining. One of the home’s standout features is the impressive expanded living space just off the main area. Generously sized and filled with natural light, this beautiful room adds an entirely new dimension to the floor plan and can be used as a spacious den, second living room, home office, playroom, or a combination of uses depending on your needs. The main level also features a lovely primary bedroom with two closets and a private ensuite full bathroom, along with two additional bedrooms and a beautifully renovated full bathroom finished with Carrara marble tile. The expansive walkout lower level adds even more incredible living space and flexibility. It includes a full second kitchen, TV room, separate den with a wood-burning fireplace, fourth bedroom, laundry room, and newly renovated full bathroom. The additional kitchen is especially convenient for entertaining and provides the perfect setup for backyard gatherings, holidays, and hosting family and friends. The lower level also offers exceptional flexibility for multi-generational living. The living space continues outdoors, where the beautiful, flat, fully fenced backyard is surrounded by mature, thoughtfully maintained landscaping and offers plenty of room to relax, play, garden, and entertain. Enjoy three distinct outdoor areas: a wooden deck directly off the main level, a gorgeous lower-level paver patio ideal for summer barbecues, and a covered outdoor entertainment area fully equipped for TVs and a projector - perfect for movie nights, game days, and gatherings. Additional features include central air conditioning, an in-ground sprinkler system, and an exterior generator hookup. Situated in the highly sought-after Clarkstown Central School District, this beautifully expanded and move-in-ready home offers exceptional living space, multiple entertaining areas, and a flexible layout that is truly hard to find in Clarkstown.

$5,648/mo

Est. mortgage payment based on a $849,000 home price.

All estimates are provided by Luxury Presence for informational purposes only. Actual amounts may vary.

Additional information

MLS® ID
1051865

Interior Features

Bedrooms
4
Bathrooms
3
Fireplace
Yes
Cooling
Yes
Heating
Yes
Basement
Yes

Exterior Features

Lot Size
0.26 Acres

Other Property Details

Taxes
$16,608
Tax Frequency
Annually
55+/Senior Community
No

Listings courtesy of OneKey MLS as distributed by MLS GRID

All information deemed reliable but not guaranteed and should be independently verified. All properties are subject to prior sale, change or withdrawal. Neither listing broker(s) nor Laura Carroll shall be responsible for any typographical errors, misinformation, misprints and shall be held totally harmless. Properties displayed may be listed or sold by various participants in the MLS.

Based on information submitted to the MLS GRID as of 3:13 AM UTC on 9/27/2026. All data is obtained from various sources and may not have been verified by broker or MLS GRID. Supplied Open House Information is subject to change without notice. All information should be independently reviewed and verified for accuracy. Properties may or may not be listed by the office/agent presenting the information.

©2026
OneKey MLS. All rights reserved.

DMCA Notice


Powered by Luxury Presence