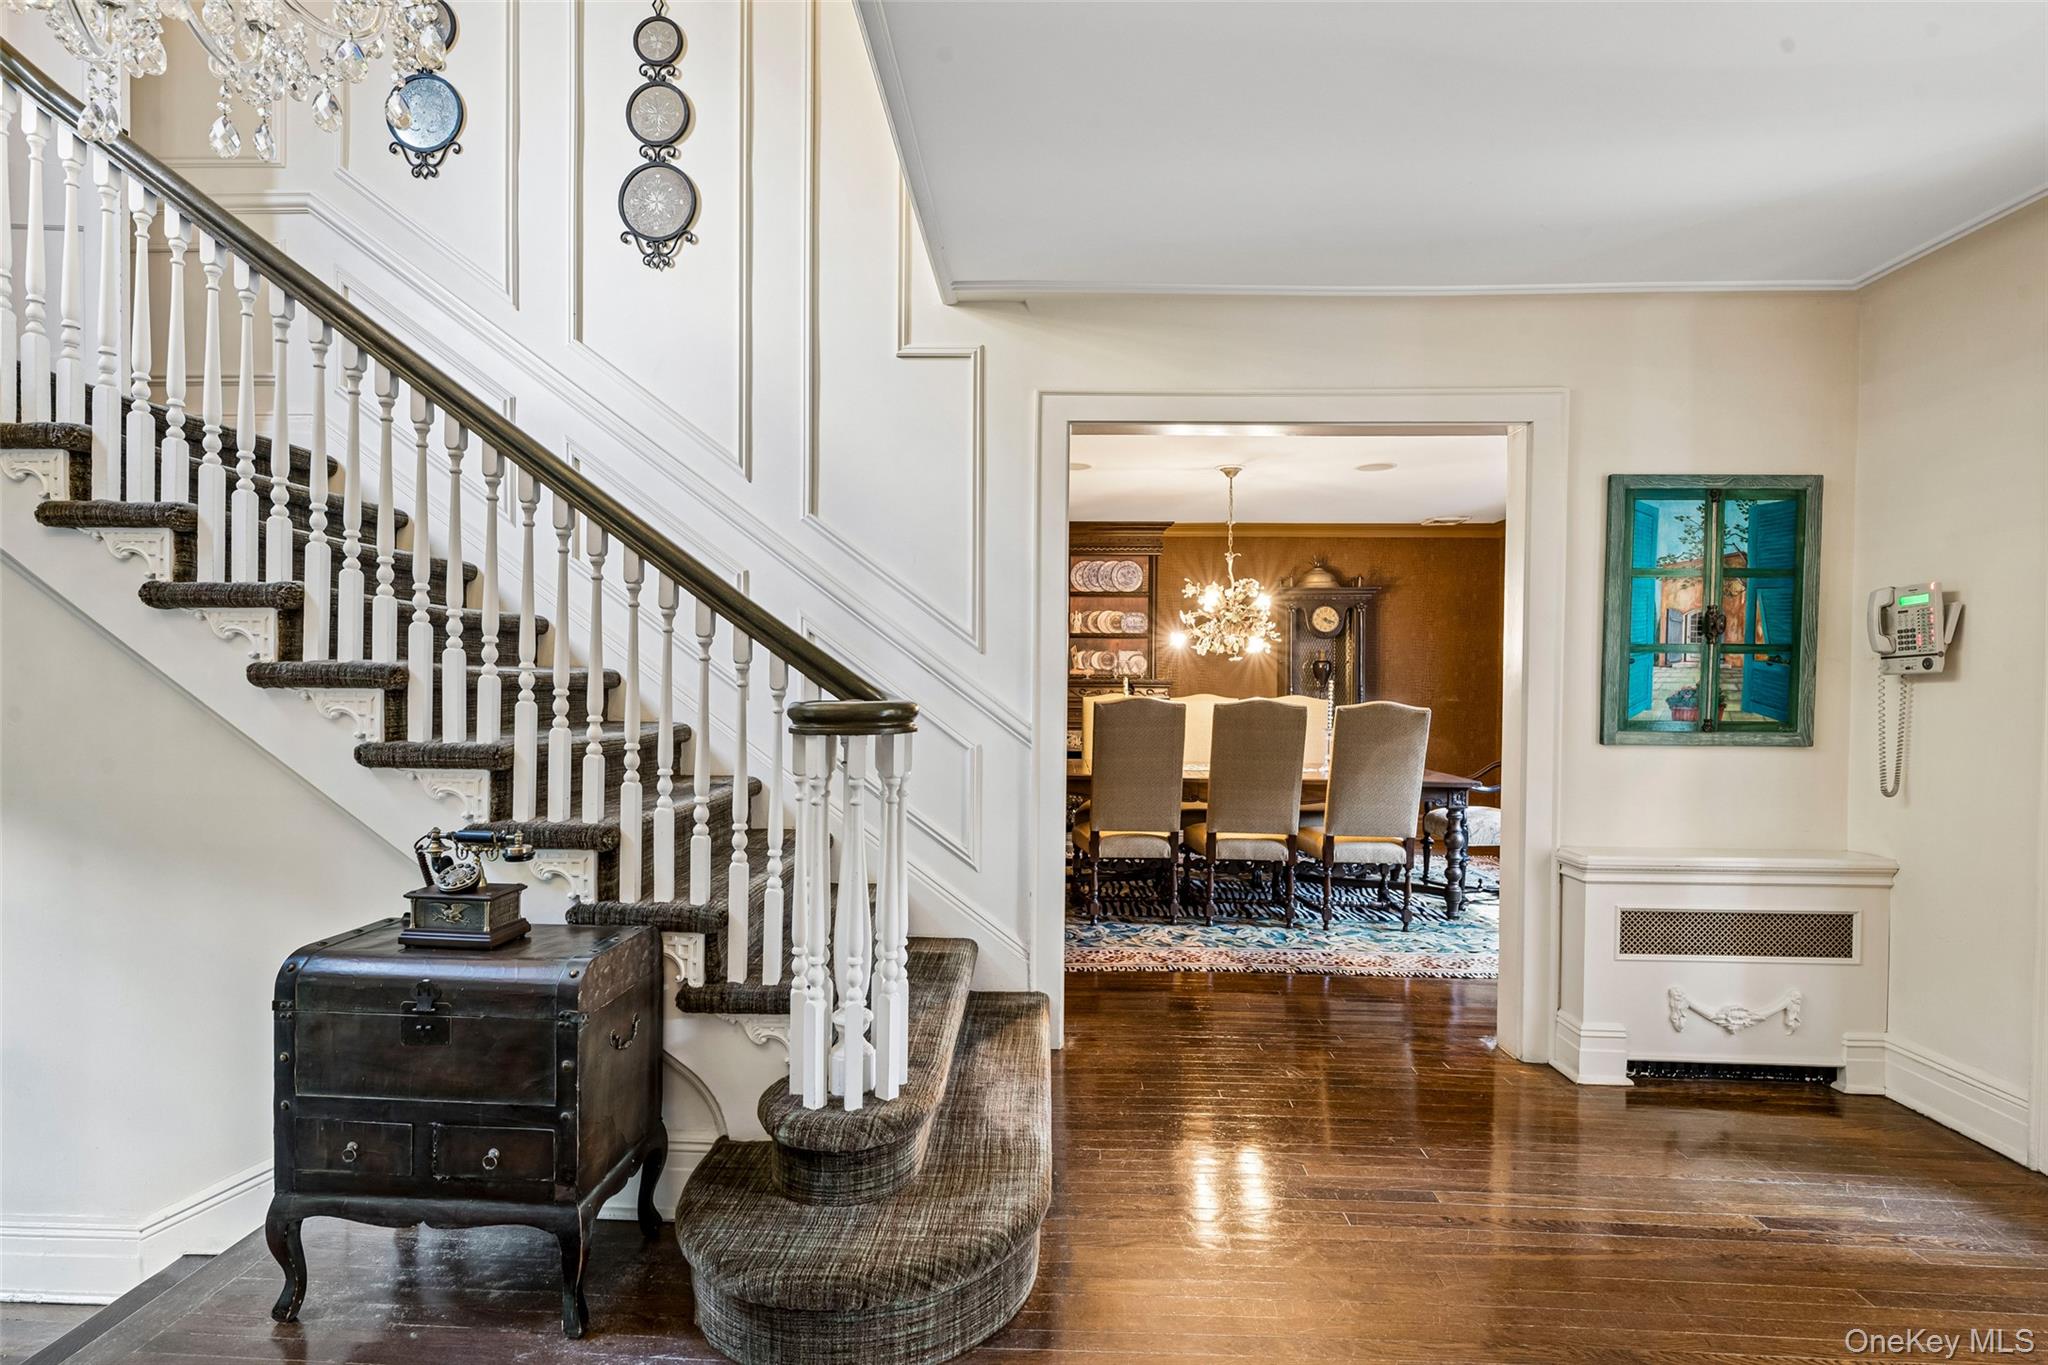
Property photo 1
Property photo 2
Property photo 3
Property photo 4
Property photo 5
7 Beds
8 Baths
6,560 sqft

$3,348,000

1325 Harbor Road, Hewlett Harbor NY, 11557

Price per sqft$510.37
Built in1935
Property size6,560 sqft
Property typeResidential
Courtesy of Howard Hanna Coach, Alissa W. Lurie Listing Contact: 516-374-0100

Overview

Active

Listed Oct 6, 2026

Updated 1h ago

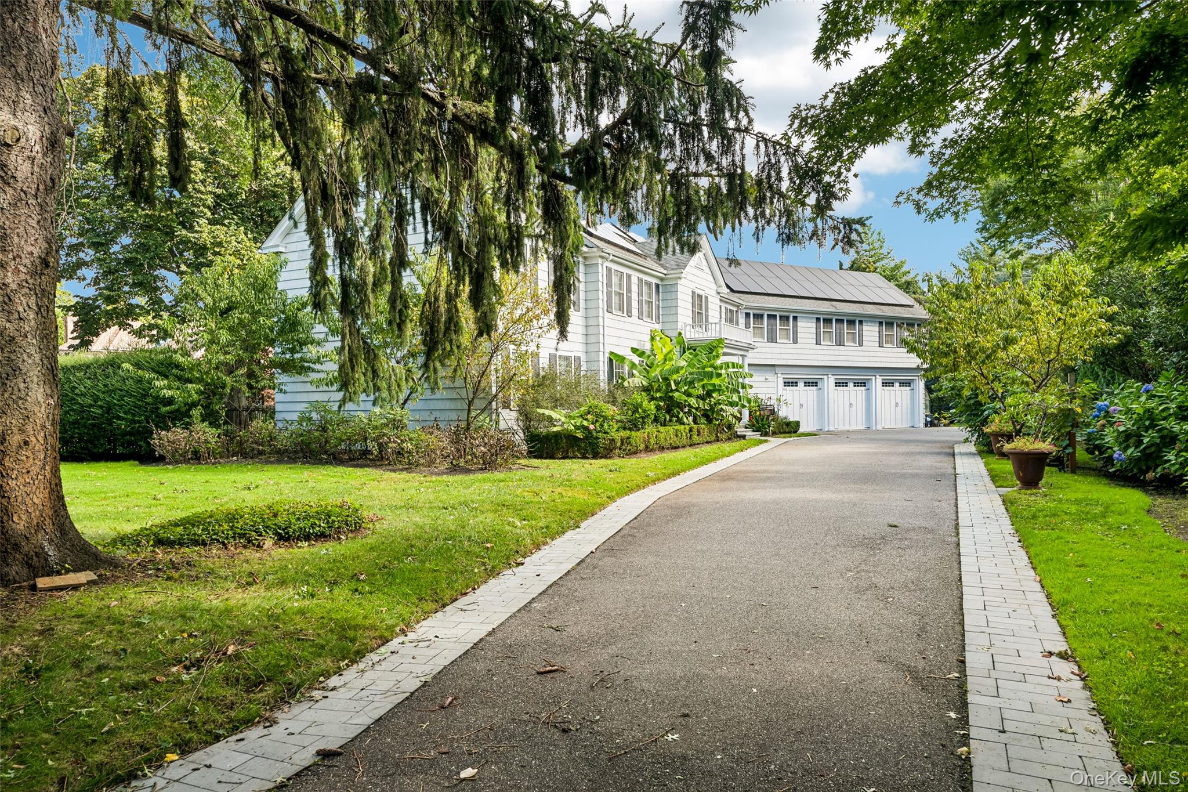
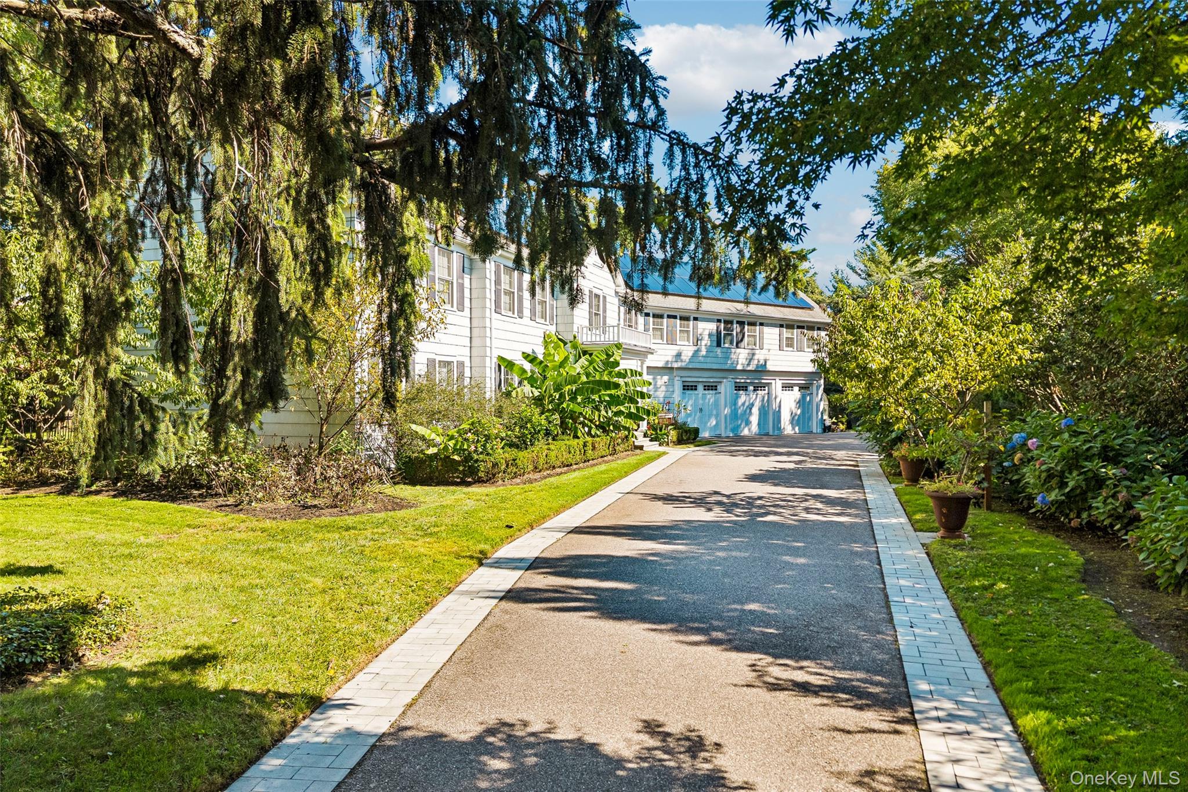
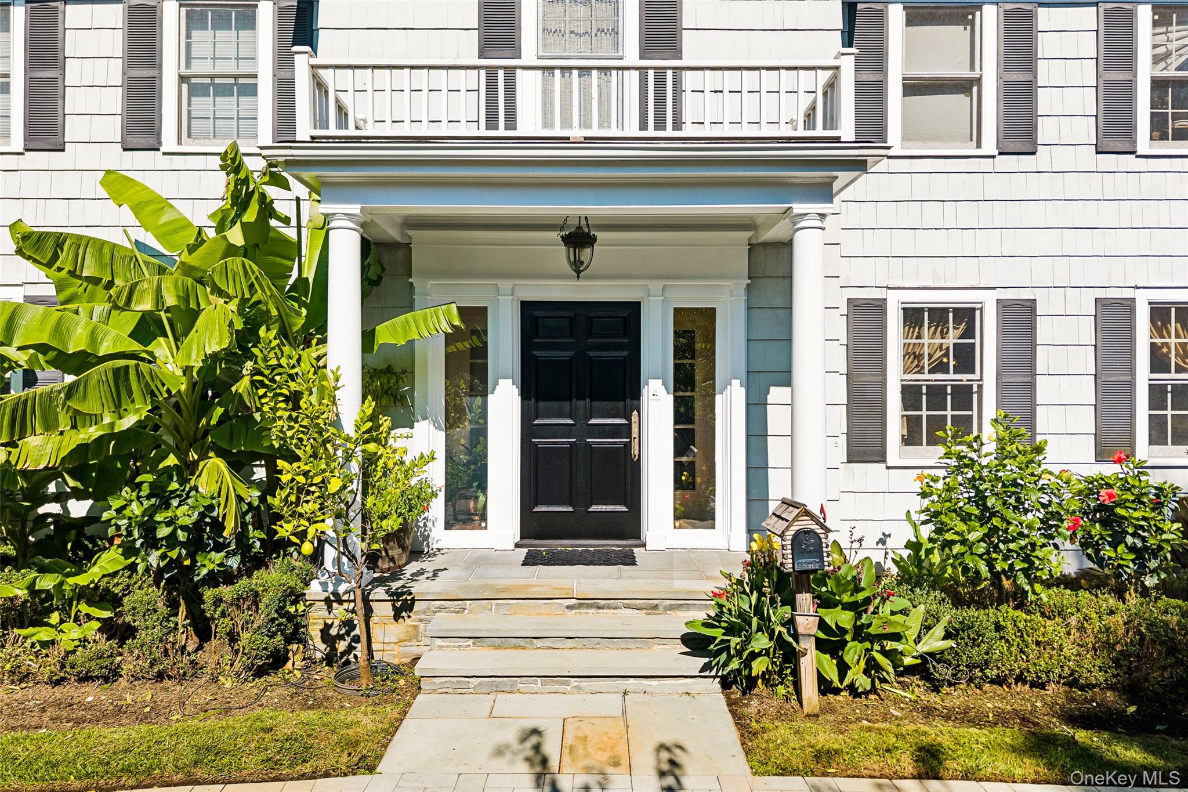
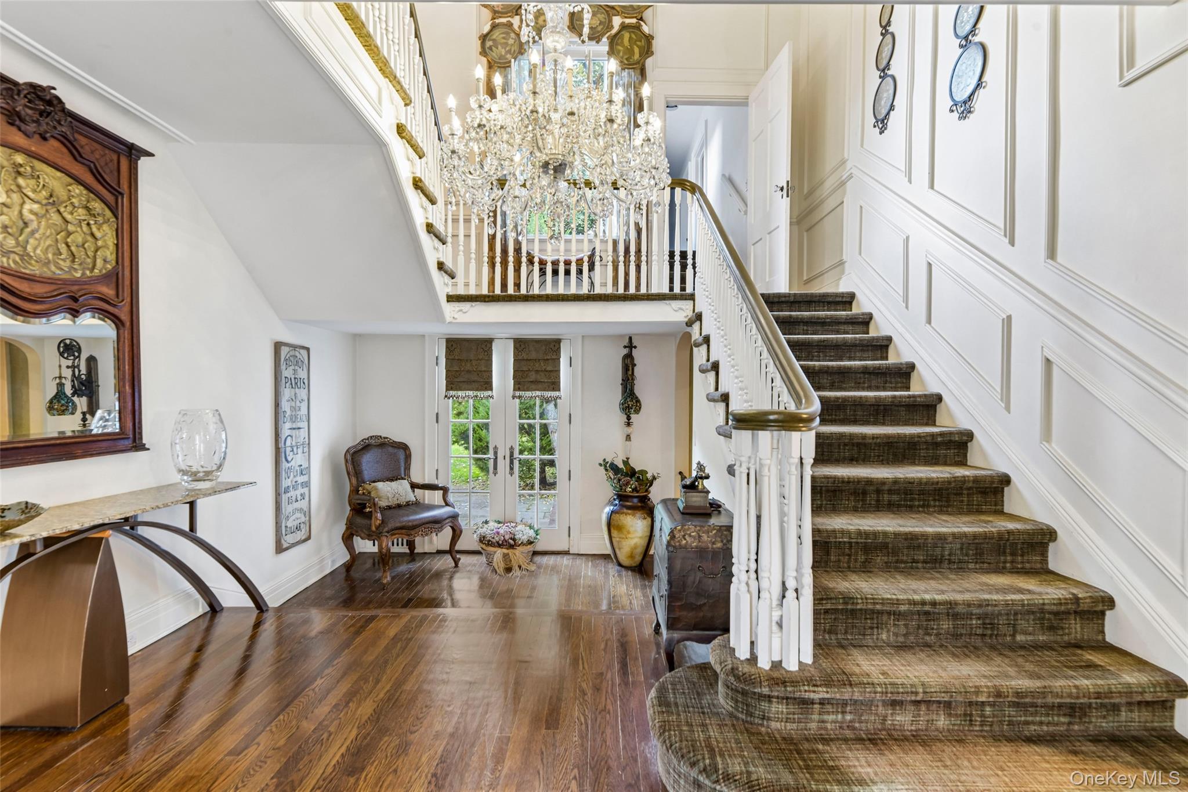
The perfect package for an elegant lifestyle! Truly exceptional Hampton's Style Compound Only 45 minutes from Manhattan. Renovated & extended, this 6560 sq ft colonial is nestled within exclusive Hewlett Harbor- school district 14. Set on .84 acre of professionally landscaped grounds, the classic, sun-filled home features 7+ bedrooms & 7.5 baths. Your entry feels like a private road, a paved driveway leading to the stately front entrance with impressive 3-car garage attached. Once inside, the extraordinary foyer leads to a formal living room with fireplace, a formal dining room with fireplace, a media room with projection & Dolby 7.1 sound system, a chef-style eat-in kitchen, a pantry plus a huge family room — along with an extra-large mud room, a cabana style bath & outside entrances to the heated garage, greenhouse & heated outdoor area. Another fabulous feature is the outdoor covered kitchen equipped with infrared heat, fans, stainless steel appliances, gas line for the grill, plus projection screen for movie viewing — with motorized screen walls that enclose the area. A 2000-sq-ft travertine patio surrounds the lovely, inviting salt water pool with sheer descent waterfalls and huge yard & garden. The expansive primary suite includes a huge boutique-style closet, dressing room and ensuite bath. All the additional 4 upstairs bedrooms are unusually large, primary bedroom-sized with ensuite baths & xl closets. This home is meticulously maintained & boasts all generously sized rooms, exquisite architectural details, hard wood floors and 2 fireplaces. There are solar panels (owned), a generator, security cameras, a hot tub, a universal electric car charger,12 zone (hot water & radiant heat), & 8 zone central air. Beyond the 6560 square feet, other remarkable features of this very special home include a large unfinished basement with staircase out to the stunning entertainment area in the backyard, a massive walk-up unfinished attic, & a large detached 2 car garage set in the rear of the property. This residence is the perfect blend of intelligent function and gracious living.

$22,274/mo

Est. mortgage payment based on a $3,348,000 home price.

All estimates are provided by Luxury Presence for informational purposes only. Actual amounts may vary.

Additional information

MLS® ID
1059038

Interior Features

Bedrooms
7
Bathrooms
8
Fireplace
Yes
Cooling
Yes
Heating
Yes
Basement
Yes

Exterior Features

Lot Size
0.84 Acres

Other Property Details

Taxes
$54,839
Tax Frequency
Annually
Garage
Yes
View
Yes
Pool
Yes
55+/Senior Community
No

Listings courtesy of OneKey MLS as distributed by MLS GRID

All information deemed reliable but not guaranteed and should be independently verified. All properties are subject to prior sale, change or withdrawal. Neither listing broker(s) nor Laura Carroll shall be responsible for any typographical errors, misinformation, misprints and shall be held totally harmless. Properties displayed may be listed or sold by various participants in the MLS.

Based on information submitted to the MLS GRID as of 6:43 AM UTC on 10/10/2026. All data is obtained from various sources and may not have been verified by broker or MLS GRID. Supplied Open House Information is subject to change without notice. All information should be independently reviewed and verified for accuracy. Properties may or may not be listed by the office/agent presenting the information.

©2026
OneKey MLS. All rights reserved.

DMCA Notice


Powered by Luxury Presence