Property photo 1
Property photo 2
Property photo 3
Property photo 4
Property photo 5
3 Beds
3 Baths
2,238 sqft

$2,735,000

9 Aberdeen Lane, Southampton NY, 11968

Price per sqft$1,222.07
Built in1994
Property size2,238 sqft
Property typeResidential
Courtesy of Douglas Elliman Real Estate, Ginger V. Tuttle Listing Contact: 631-283-4343

Overview

Active

Listed Aug 3, 2026

Updated 3 weeks ago

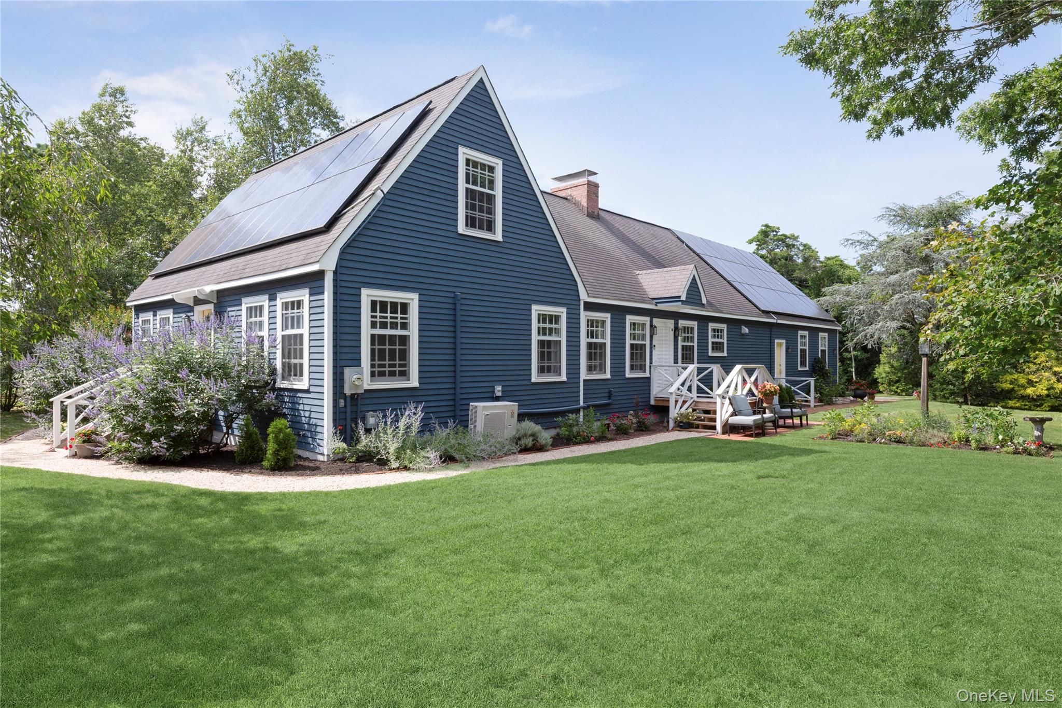
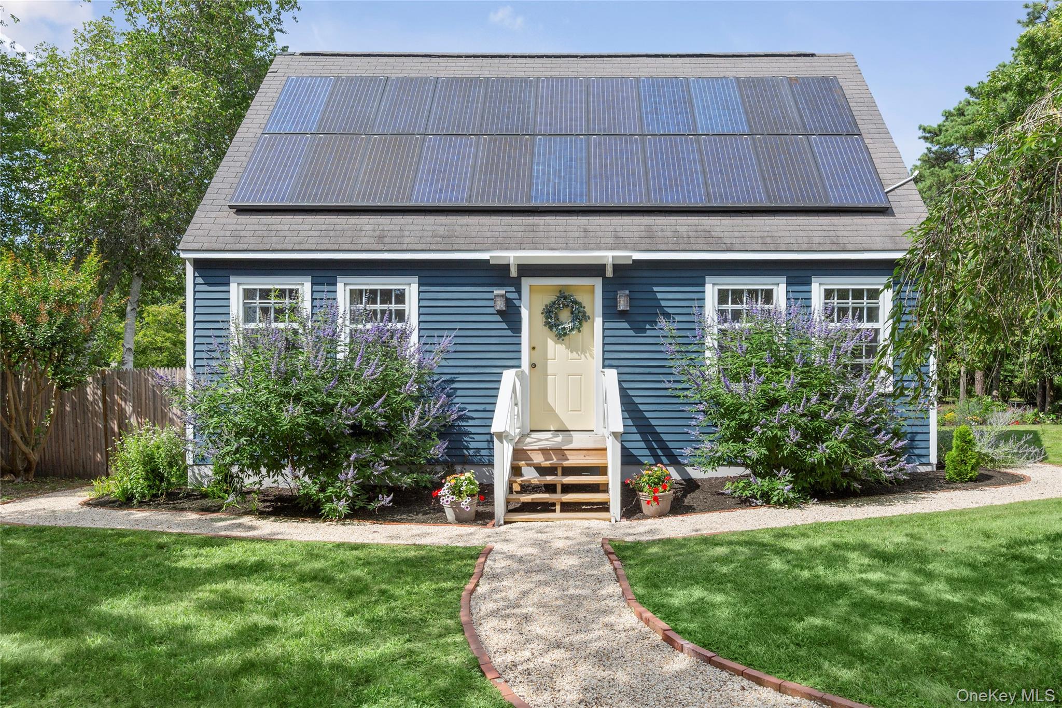
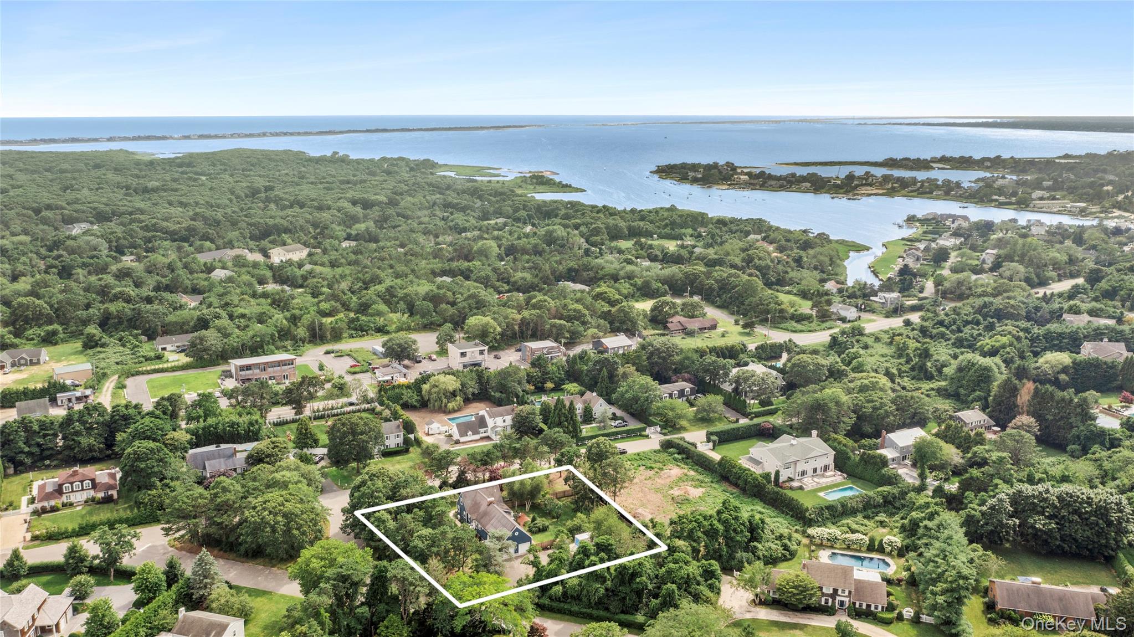
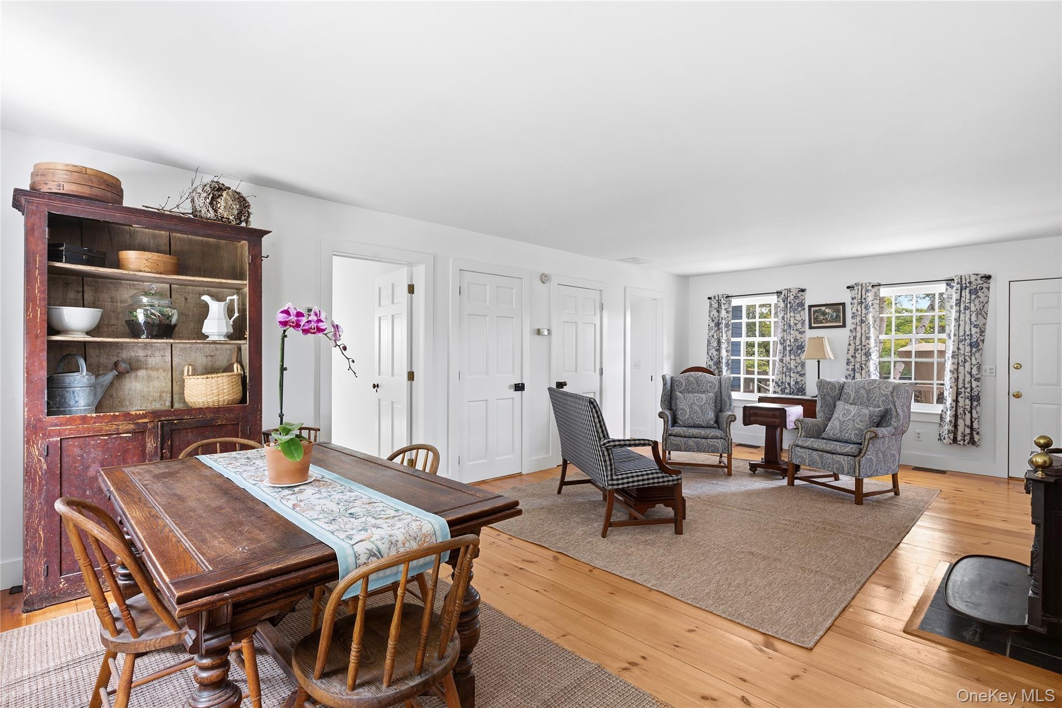
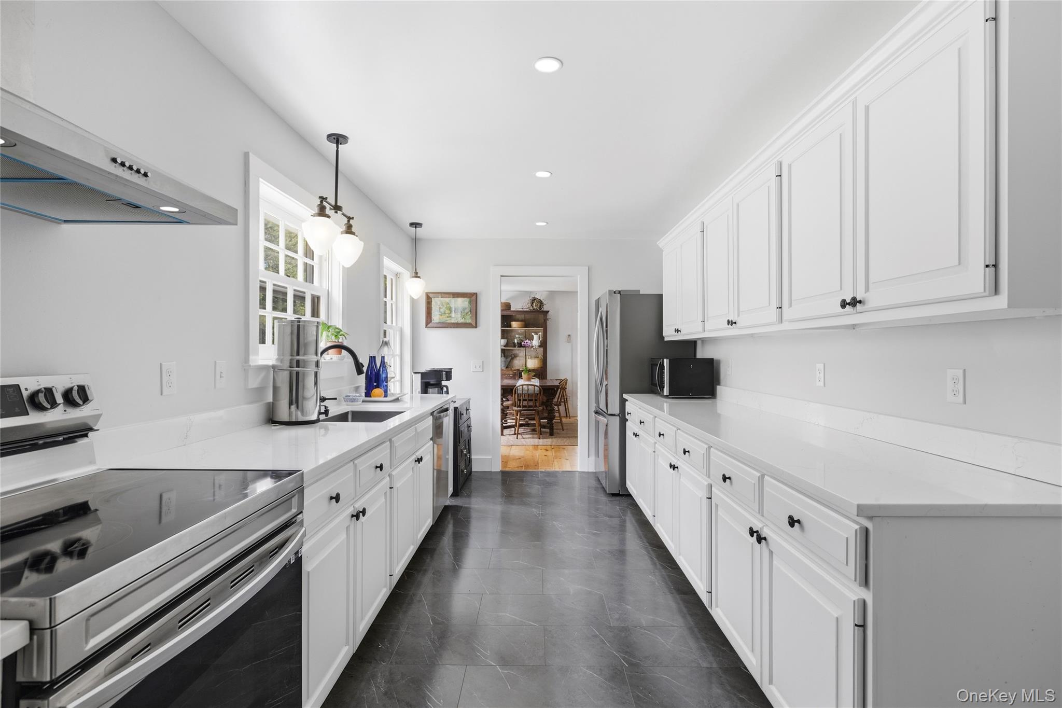
Set on .83 of an acre on a private cul-de-sac, this 2,238-square-foot, three-bedroom, three-bath farmhouse lives entirely on one level, under three miles from world-class ocean beaches and from Village shops and restaurants. Room to breathe, and a quiet street you'll be glad to come home to. Inside, wide plank wood floors run throughout and the interior has been freshly painted, with large windows filling the rooms with natural light and a Franklin stove anchoring the great room. The kitchen is new down to the cabinets, counters, and appliances, with an adjoining pantry and laundry. The two guest bedrooms sit at the front of the house, well separated from the primary, each with its own updated ensuite bath. The first-floor primary suite - very generous, and genuinely rare in this market - has a wood stove of its own, a bay window looking out over the peaceful back yard, and a new bath finished in marble mosaic with a walk-in shower. Out back, a deck overlooks a flat, open expanse of lawn that is fully fenced, with east-west exposure and room for a pool. The property has a charming mix of mature plantings and new landscaping, with brick paver walkways throughout. A large driveway leads to an oversized 800-square-foot attached two-car garage with full basement access. What sets the house apart is what it costs to run. Geothermal heating and cooling - drawing on a private well - is paired with owned solar panels, a whole-house generator, a full-house surge protector, and municipal water alongside the well for irrigation. Utility costs here are a fraction of what a house this size would normally carry. The hard work is done: move in and enjoy it exactly as it is. And when future needs call for more space, the potential is already built in. A full attic with interior stairs and high ceilings, along with a 1,908-square-foot lower level, offers the potential for additional living space - expansion whenever you're ready, on your own timeline. Turnkey today, with room to grow tomorrow.

$18,196/mo

Est. mortgage payment based on a $2,735,000 home price.

All estimates are provided by Luxury Presence for informational purposes only. Actual amounts may vary.

Additional information

MLS® ID
1033910

Interior Features

Bedrooms
3
Bathrooms
3
Fireplace
Yes
Cooling
Yes
Heating
Yes
Basement
Yes

Exterior Features

Lot Size
0.83 Acres

Other Property Details

Taxes
$12,349
Tax Frequency
Annually
Garage
Yes
55+/Senior Community
No

Listings courtesy of OneKey MLS as distributed by MLS GRID

All information deemed reliable but not guaranteed and should be independently verified. All properties are subject to prior sale, change or withdrawal. Neither listing broker(s) nor Laura Carroll shall be responsible for any typographical errors, misinformation, misprints and shall be held totally harmless. Properties displayed may be listed or sold by various participants in the MLS.

Based on information submitted to the MLS GRID as of 3:44 AM UTC on 9/18/2026. All data is obtained from various sources and may not have been verified by broker or MLS GRID. Supplied Open House Information is subject to change without notice. All information should be independently reviewed and verified for accuracy. Properties may or may not be listed by the office/agent presenting the information.

©2026
OneKey MLS. All rights reserved.

DMCA Notice


Powered by Luxury Presence