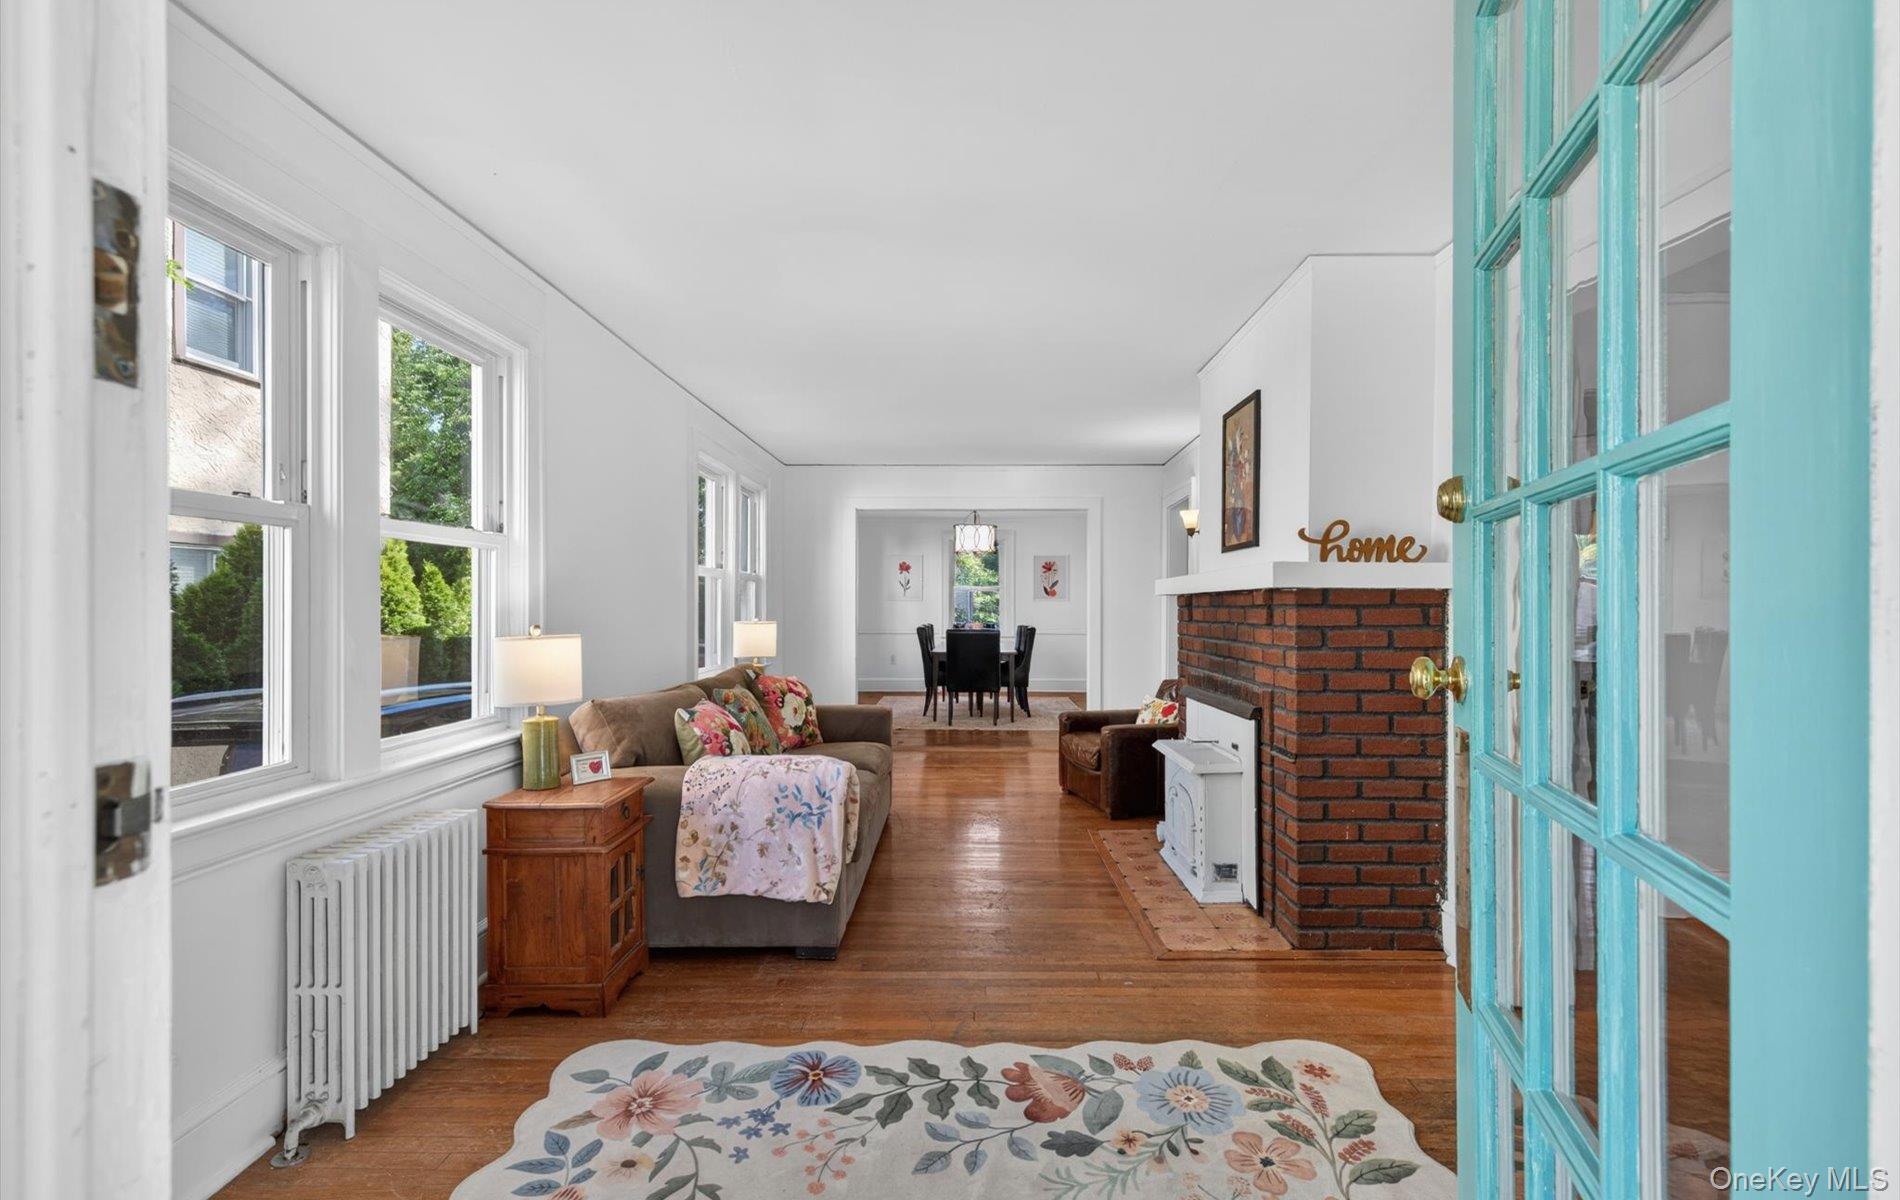
Property photo 1
Property photo 2
Property photo 3
Property photo 4
Property photo 5
3 Beds
2 Baths
1,703 sqft

$1,188,800

67 Nassau Road, Great Neck NY, 11021

Price per sqft$698.06
Built in1925
Property size1,703 sqft
Property typeResidential
Courtesy of Branch Real Estate Group, Megan Branigan Listing Contact: 516-671-4400

Overview

Pending

Listed Aug 5, 2026

Updated 4 weeks ago

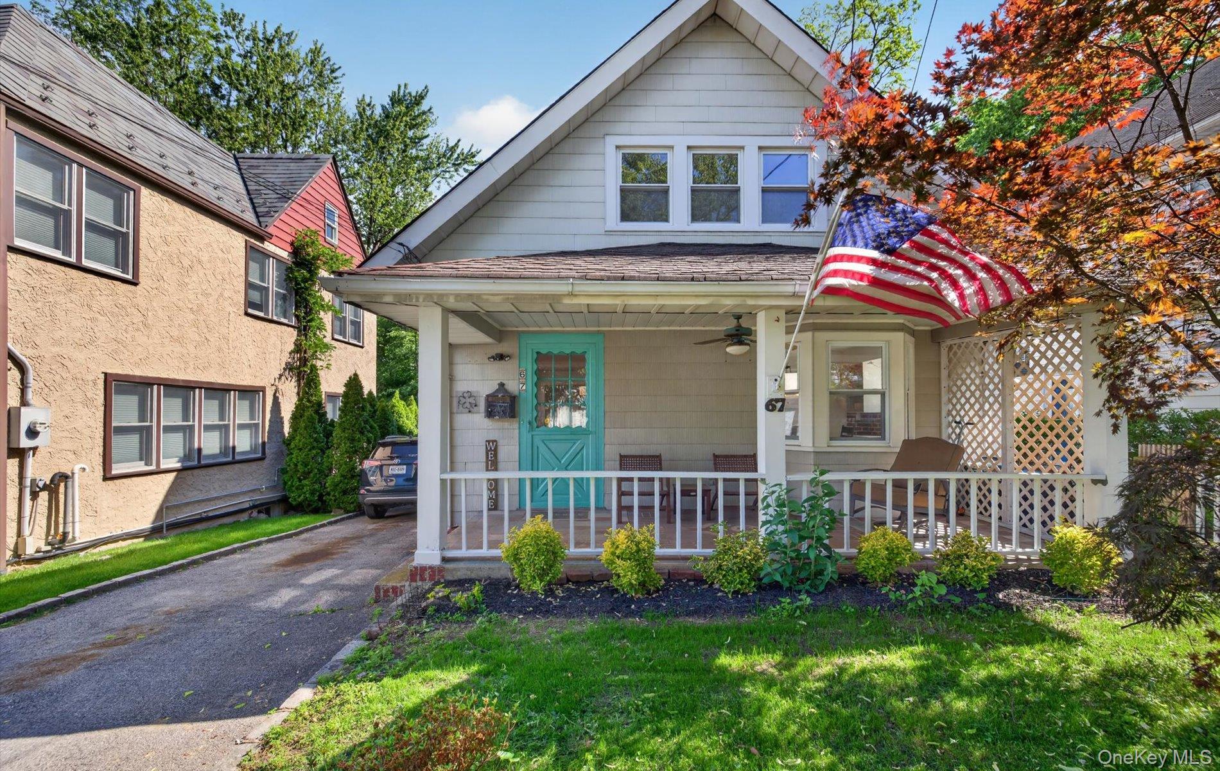
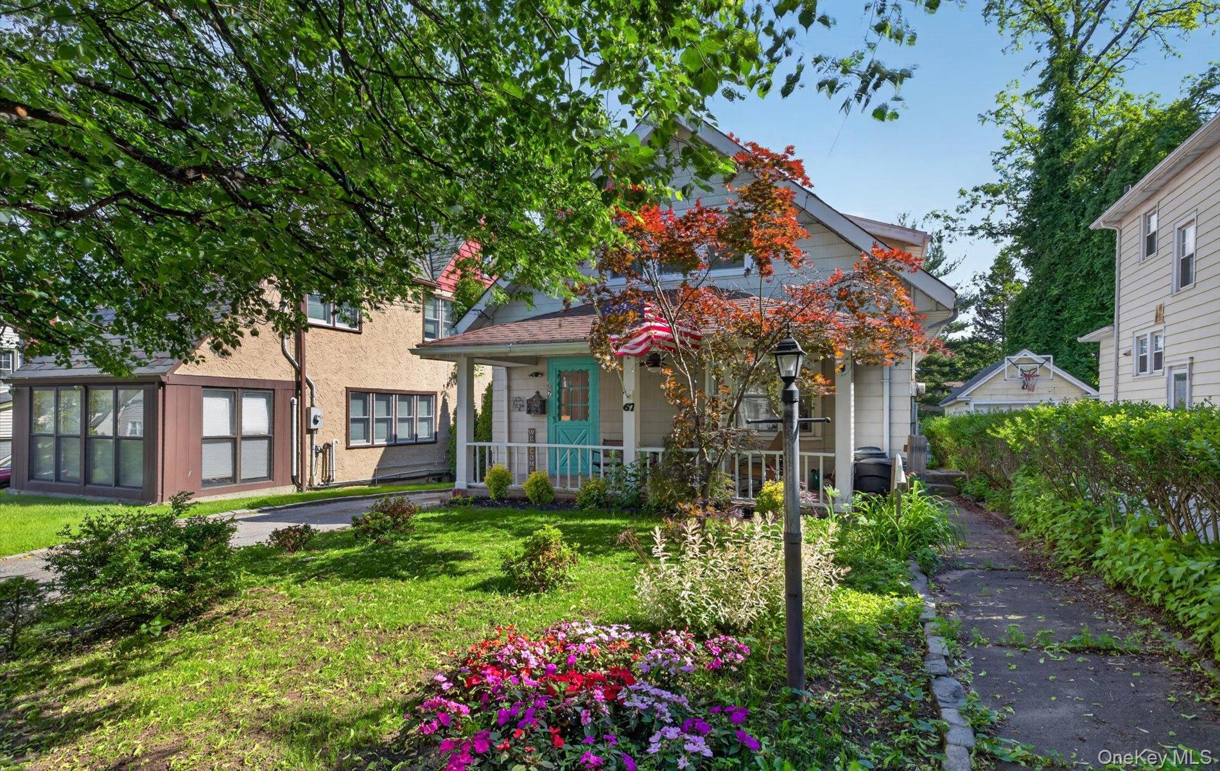
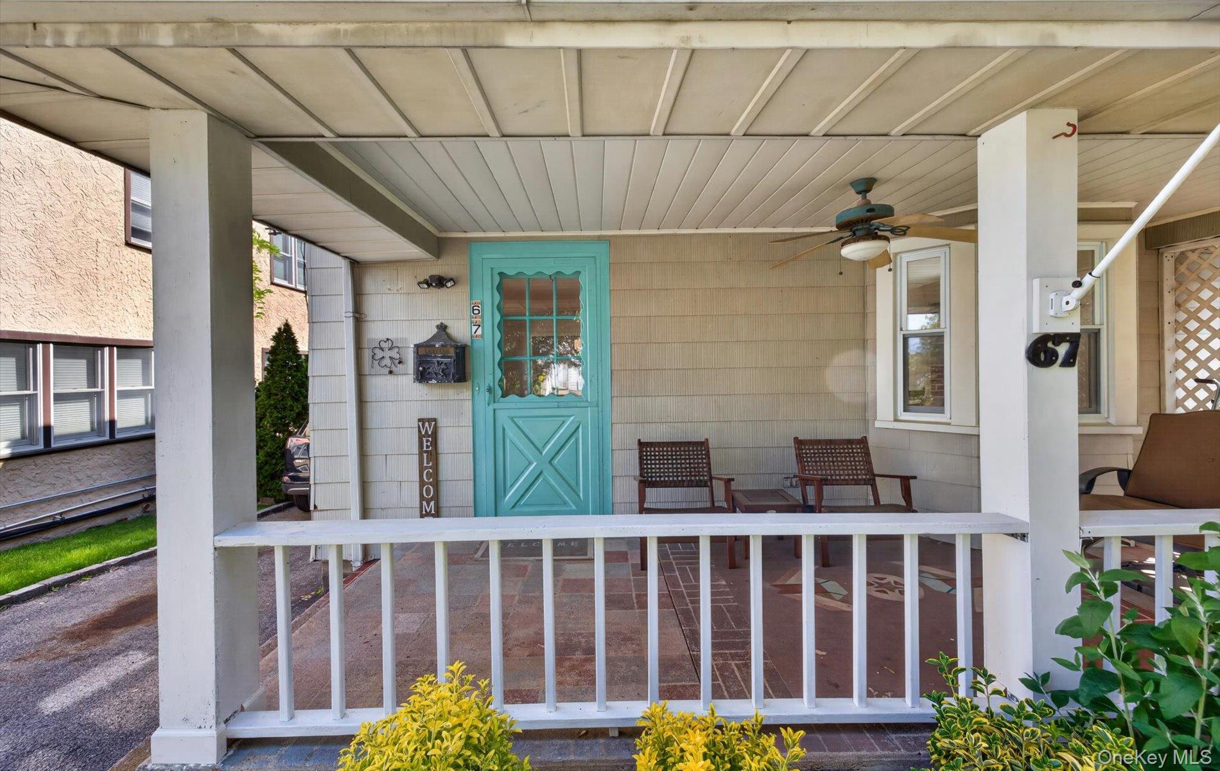
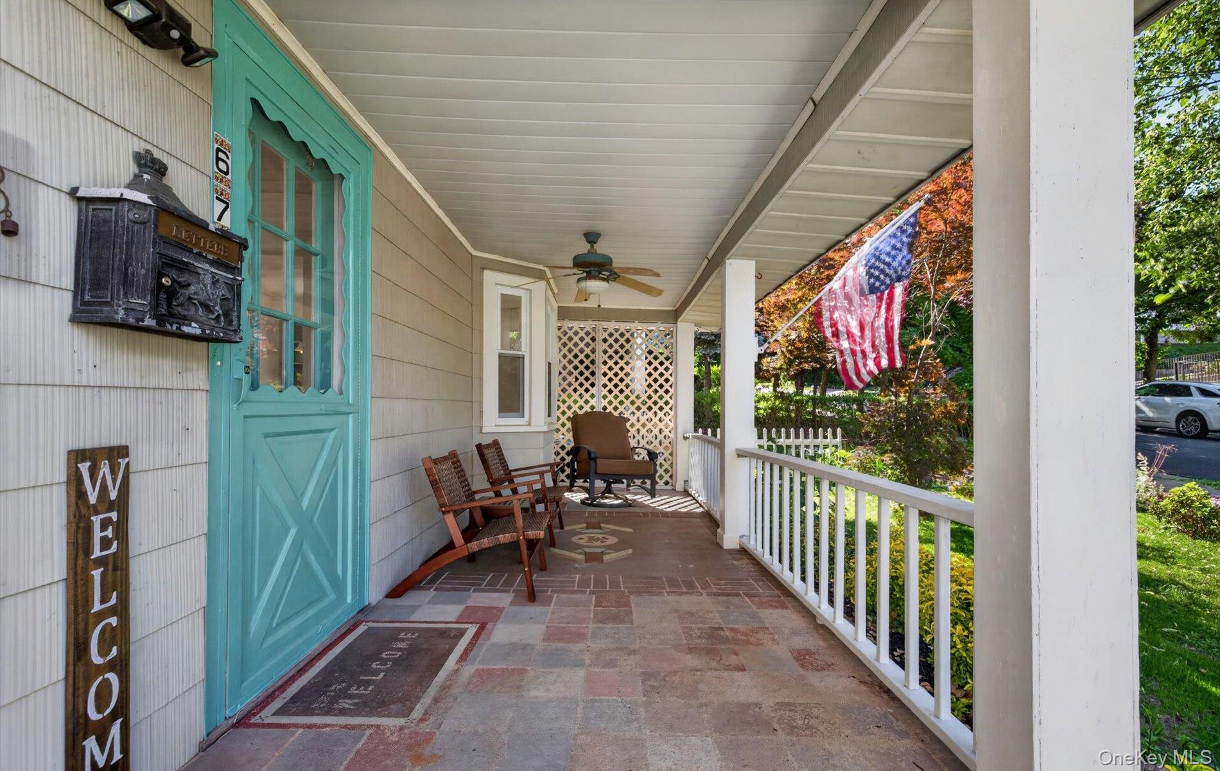
Rarely available, this charming Cape is located in the highly sought-after Great Neck South School District, just one block from the LIRR and moments from shopping, dining, parks, local and express buses, major highways, and Northern Boulevard. Zoned for Lakeville Elementary School, Great Neck South Middle School, and Great Neck South High School. A welcoming front porch leads to a warm and inviting interior featuring a living room with a wood-burning fireplace, a formal dining room, and an eat-in kitchen. A versatile first-floor den, playroom, or home office offers flexibility and, with the adjacent full bath, excellent potential for a first-floor bedroom. Upstairs, all bedrooms are comfortably sized, and the existing layout provides an opportunity to expand the full bath using adjacent unused space. A glass-enclosed rear porch overlooks the yard and deck, creating an ideal setting for relaxing or entertaining. A side pathway connects the front and rear yards and is conveniently accessed from both the kitchen and the porch. Additional highlights include hardwood floors, gas heat, a full unfinished basement with outside access, a detached one-car garage, and a private driveway accommodating up to four cars. Combining charm, functionality, and an unbeatable location, this special home also offers access to the renowned Great Neck Park District, featuring Olympic pools, tennis courts, sports fields, an ice-skating rink, and waterfront Steppingstone Park, known for its beautiful setting, seasonal concerts, and year-round recreational programs.

$7,909/mo

Est. mortgage payment based on a $1,188,800 home price.

All estimates are provided by Luxury Presence for informational purposes only. Actual amounts may vary.

Additional information

MLS® ID
998739

Interior Features

Bedrooms
3
Bathrooms
2
Fireplace
Yes
Heating
Yes
Basement
Yes

Exterior Features

Lot Size
0.09 Acres

Other Property Details

Taxes
$15,945
Tax Frequency
Annually
Garage
Yes
View
Yes
55+/Senior Community
No

Listings courtesy of OneKey MLS as distributed by MLS GRID

All information deemed reliable but not guaranteed and should be independently verified. All properties are subject to prior sale, change or withdrawal. Neither listing broker(s) nor Laura Carroll shall be responsible for any typographical errors, misinformation, misprints and shall be held totally harmless. Properties displayed may be listed or sold by various participants in the MLS.

Based on information submitted to the MLS GRID as of 6:36 AM UTC on 9/1/2026. All data is obtained from various sources and may not have been verified by broker or MLS GRID. Supplied Open House Information is subject to change without notice. All information should be independently reviewed and verified for accuracy. Properties may or may not be listed by the office/agent presenting the information.

©2026
OneKey MLS. All rights reserved.

DMCA Notice


Powered by Luxury Presence