Property photo 1
Property photo 2
Property photo 3
Property photo 4
Property photo 5
2 Beds
1 Bath
768 sqft

$539,000

45-14 43rd Street Unit: 1E, Sunnyside NY, 11104

Price per sqft$701.82
Built in1929
Property size768 sqft
Property typeCo-op
Courtesy of RealTegrity NY LLC, Caryl R. Schiff CBR Listing Contact: [email protected]

Overview

Active

Listed Sep 24, 2026

Updated 6 days ago

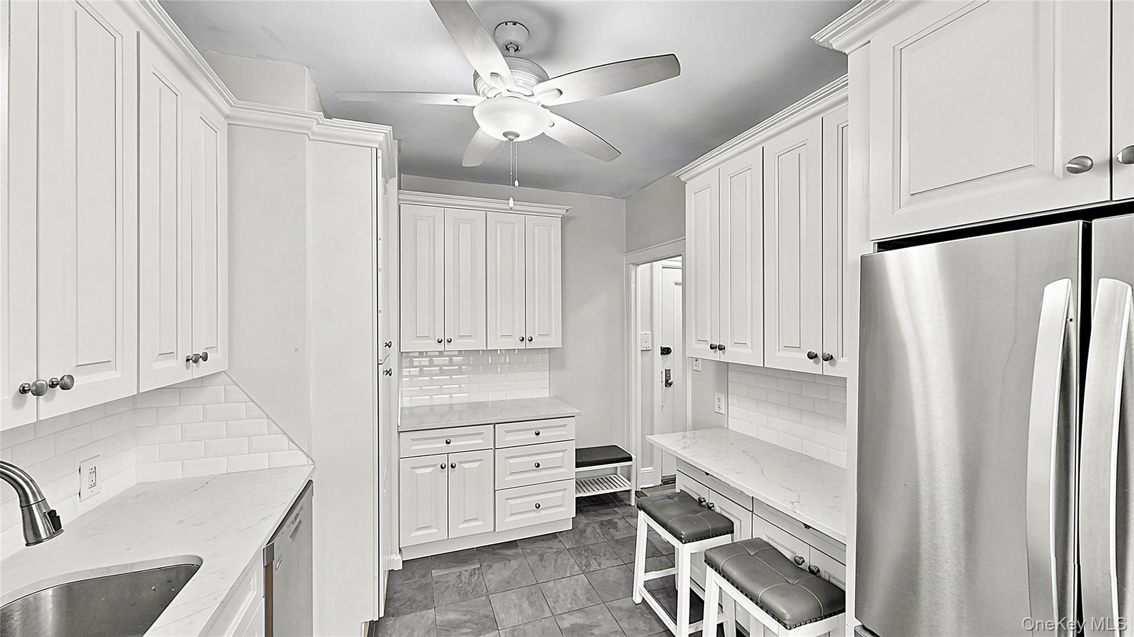
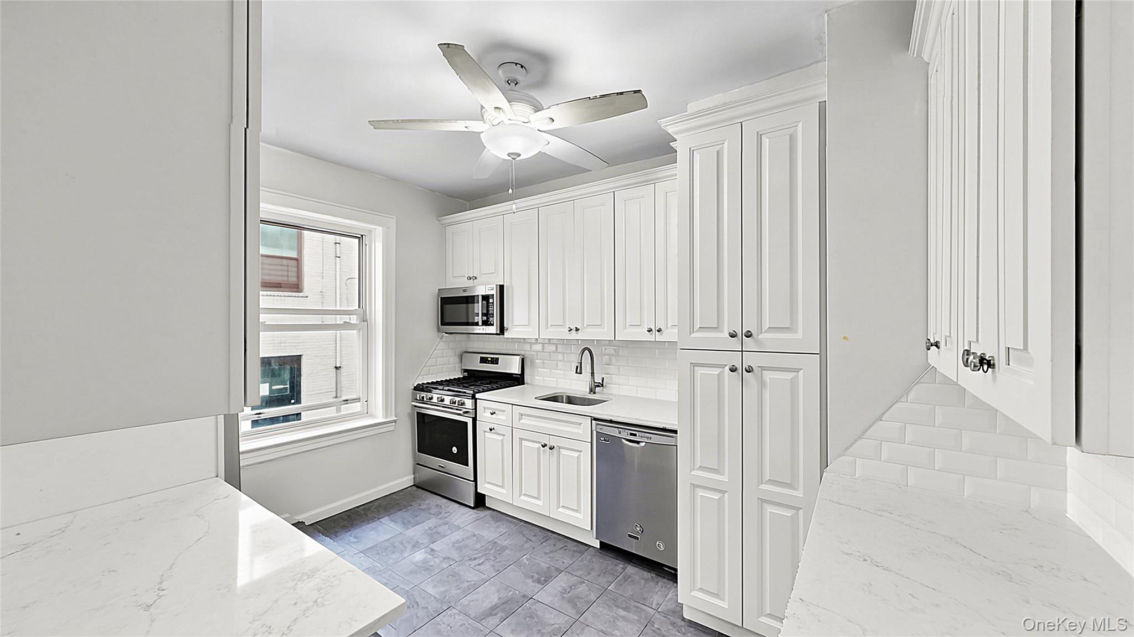
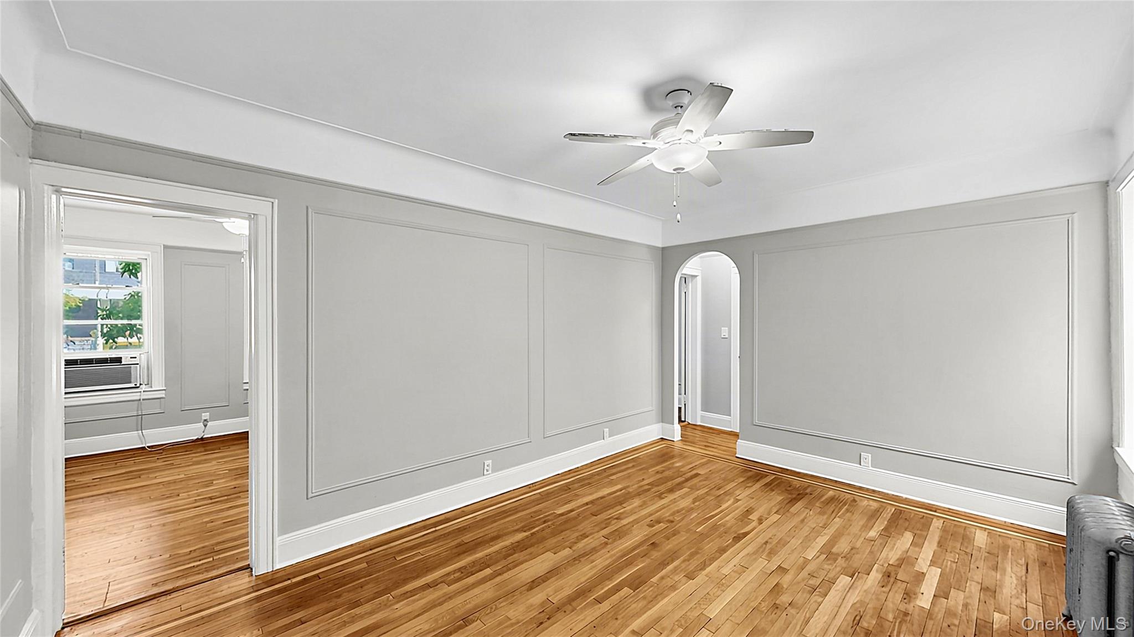
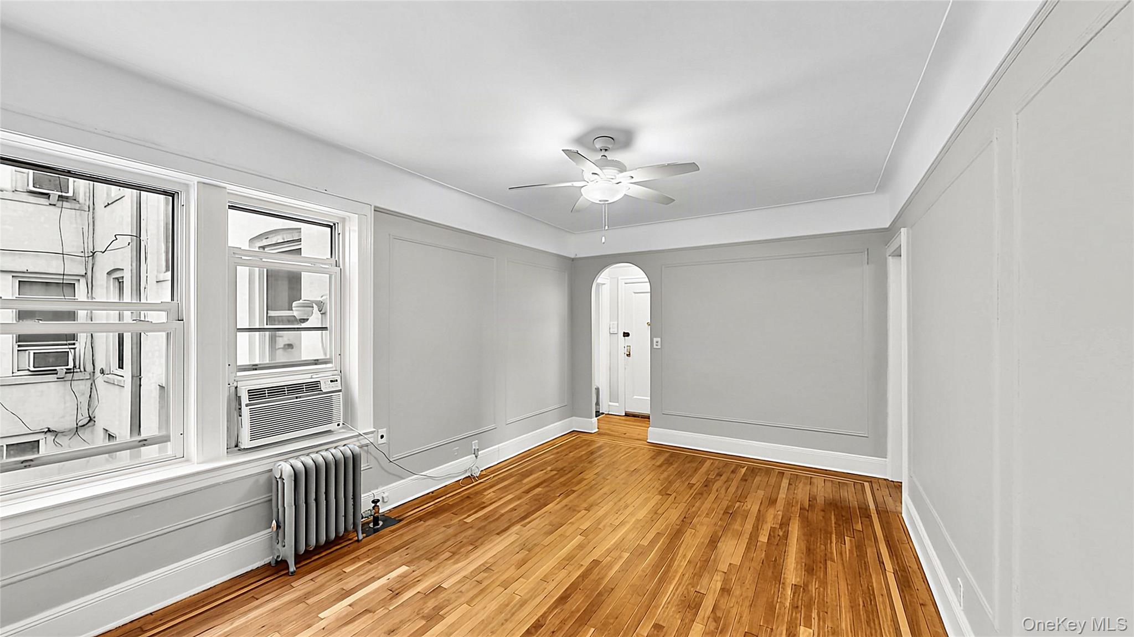
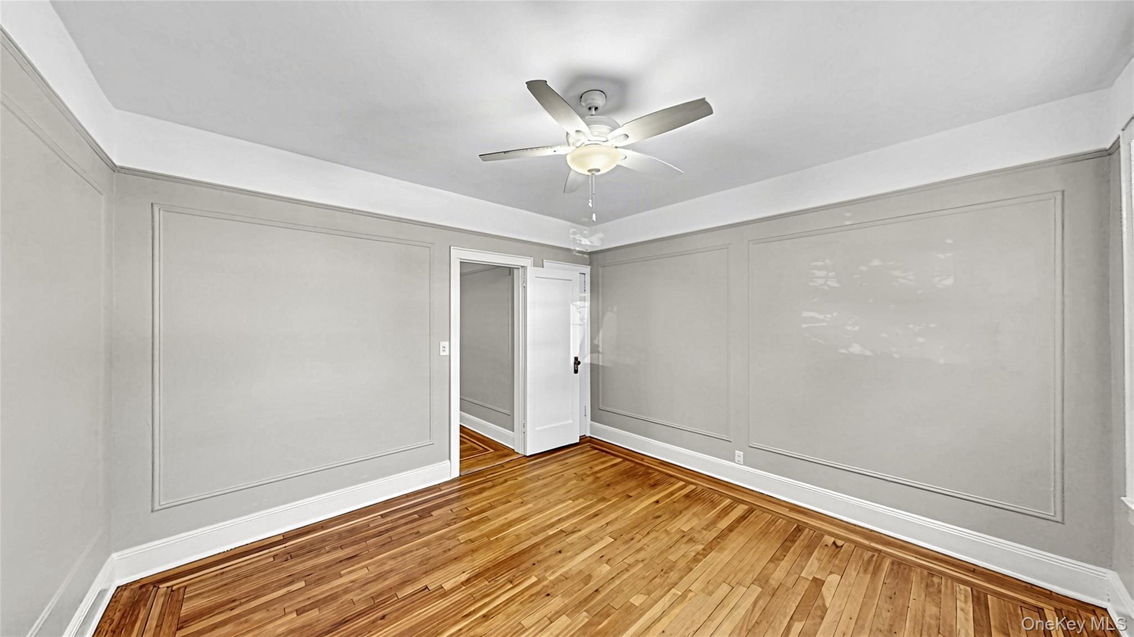
Welcome to Laurel Hill Manor, a well-maintained pre-war co-op in the heart of Sunnyside. This spacious true two-bedroom features generously proportioned rooms, high 9-foot ceilings, refinished hardwood floors throughout, fresh paint and excellent storage with four closets. Its convenient first-floor location offers easy everyday access. The renovated kitchen features elegant marble-look quartz countertops, stainless steel appliances, dishwasher, microwave, abundant cabinetry and a convenient breakfast counter with seating for two. Both the kitchen and bathroom are windowed, providing natural light and ventilation. The apartment features eastern and courtyard exposures, with morning light in the bedrooms and windows throughout the home. Enjoy one of Sunnyside's most convenient locations, close to supermarkets, restaurants, bars, cafe's and neighborhood favorites along Queens Boulevard and Greenpoint Avenue. The Sunnyside Greenmarket on Skillman Avenue is also just a few blocks away. The building features a ButterflyMX video intercom system for convenient guest access. Excellent transportation options: just 3 short blocks to the 40th St-Lowery St 7 train, only a few stops to Long Island City and approximately 15 minutes to Grand Central. Greenpoint and Williamsburg are also easily accessible via the B24 bus along Greenpoint Avenue, while nearby Citi Bike stations provide another convenient connection to North Brooklyn. Subletting permitted after two years of owner occupancy with co-op board approval. No pets permitted.

$3,586/mo

Est. mortgage payment based on a $539,000 home price.

All estimates are provided by Luxury Presence for informational purposes only. Actual amounts may vary.

Additional information

MLS® ID
1053163

Interior Features

Bedrooms
2
Bathrooms
1
Cooling
Yes
Heating
Yes
Basement
No

Listings courtesy of OneKey MLS as distributed by MLS GRID

All information deemed reliable but not guaranteed and should be independently verified. All properties are subject to prior sale, change or withdrawal. Neither listing broker(s) nor Laura Carroll shall be responsible for any typographical errors, misinformation, misprints and shall be held totally harmless. Properties displayed may be listed or sold by various participants in the MLS.

Based on information submitted to the MLS GRID as of 4:02 AM UTC on 10/4/2026. All data is obtained from various sources and may not have been verified by broker or MLS GRID. Supplied Open House Information is subject to change without notice. All information should be independently reviewed and verified for accuracy. Properties may or may not be listed by the office/agent presenting the information.

©2026
OneKey MLS. All rights reserved.

DMCA Notice


Powered by Luxury Presence