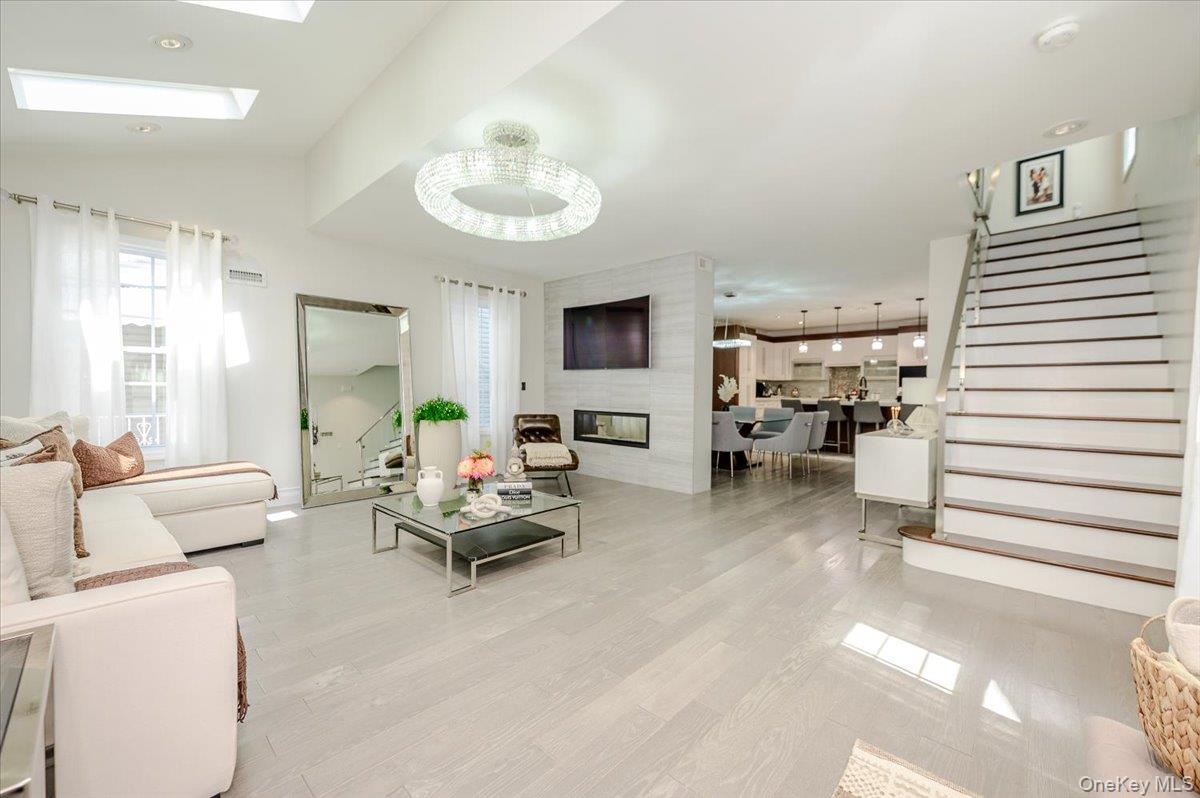
Property photo 1
Property photo 2
Property photo 3
Property photo 4
Property photo 5
3 Beds
3 Baths
2,160 sqft

$1,149,000

8941 240th Street, Bellerose NY, 11426

Price per sqft$531.94
Built in1930
Property size2,160 sqft
Property typeResidential
Courtesy of Compass Greater NY LLC, Rafael Jose CBR SFR SRS Listing Contact: 516-721-8357

Overview

Active

Listed Aug 26, 2026

Updated 34h ago

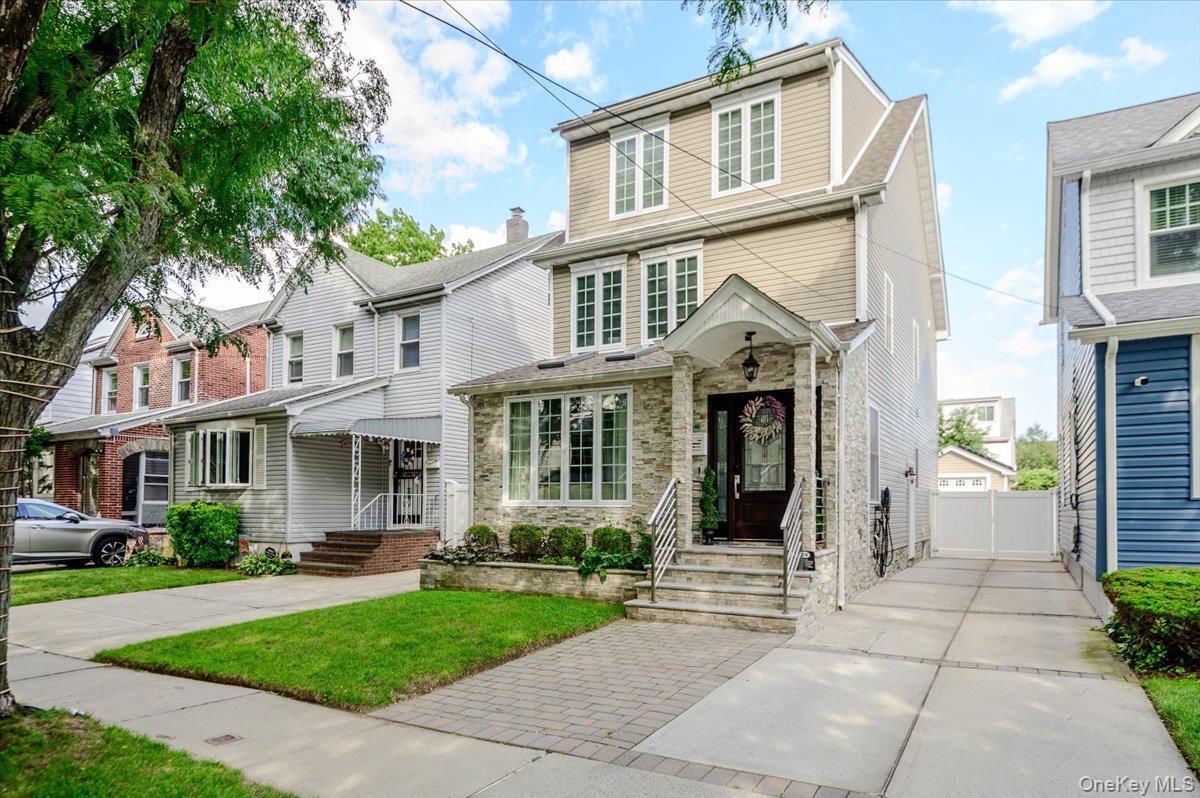
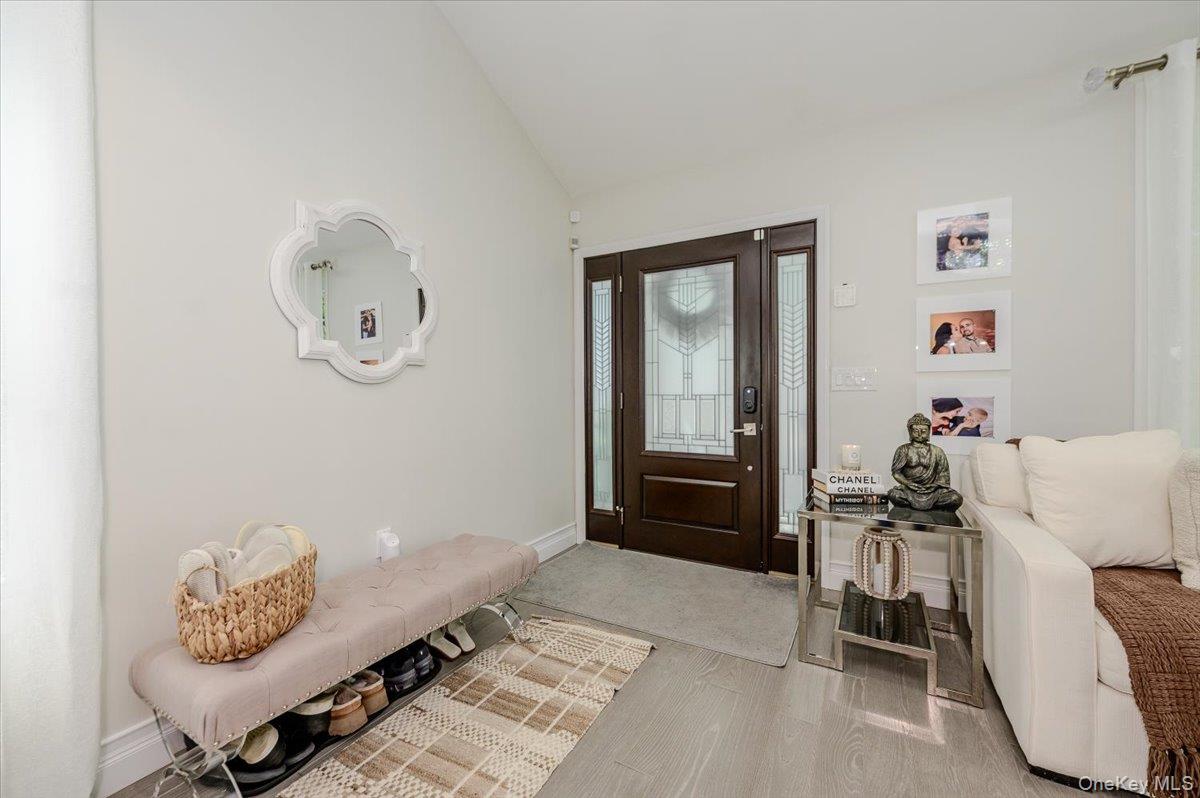
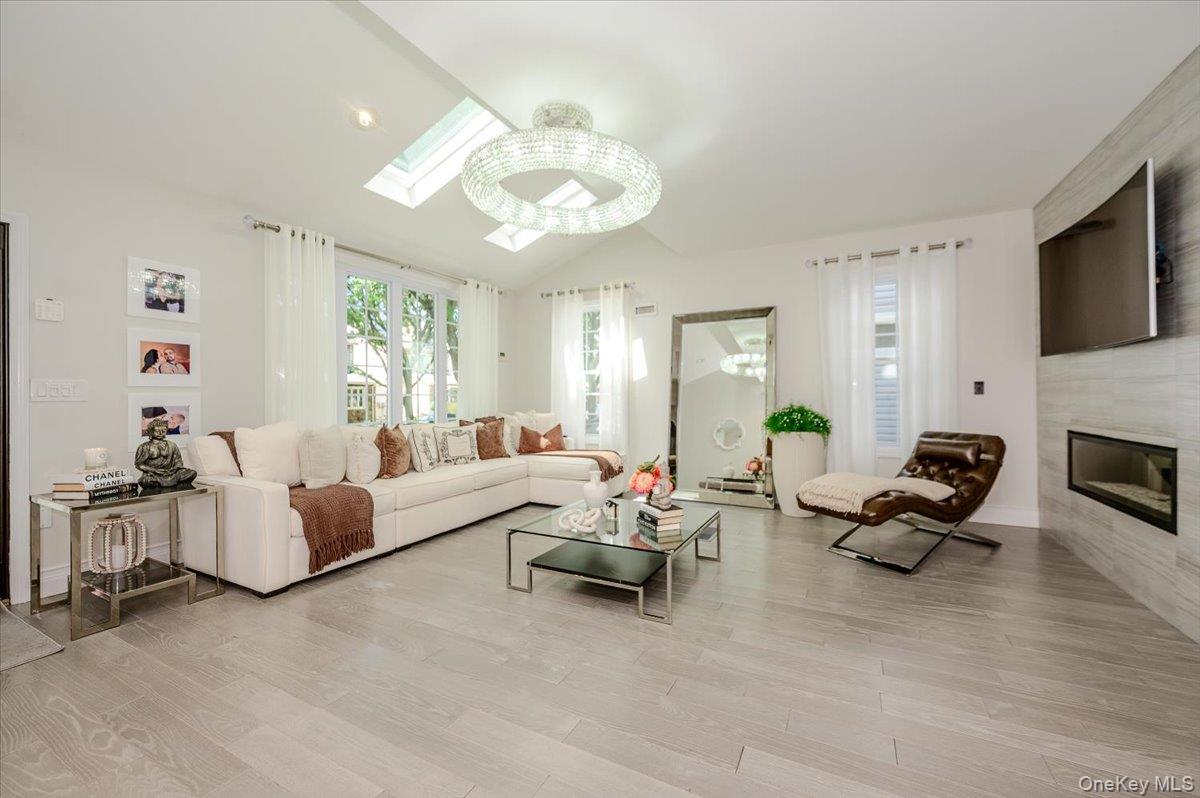
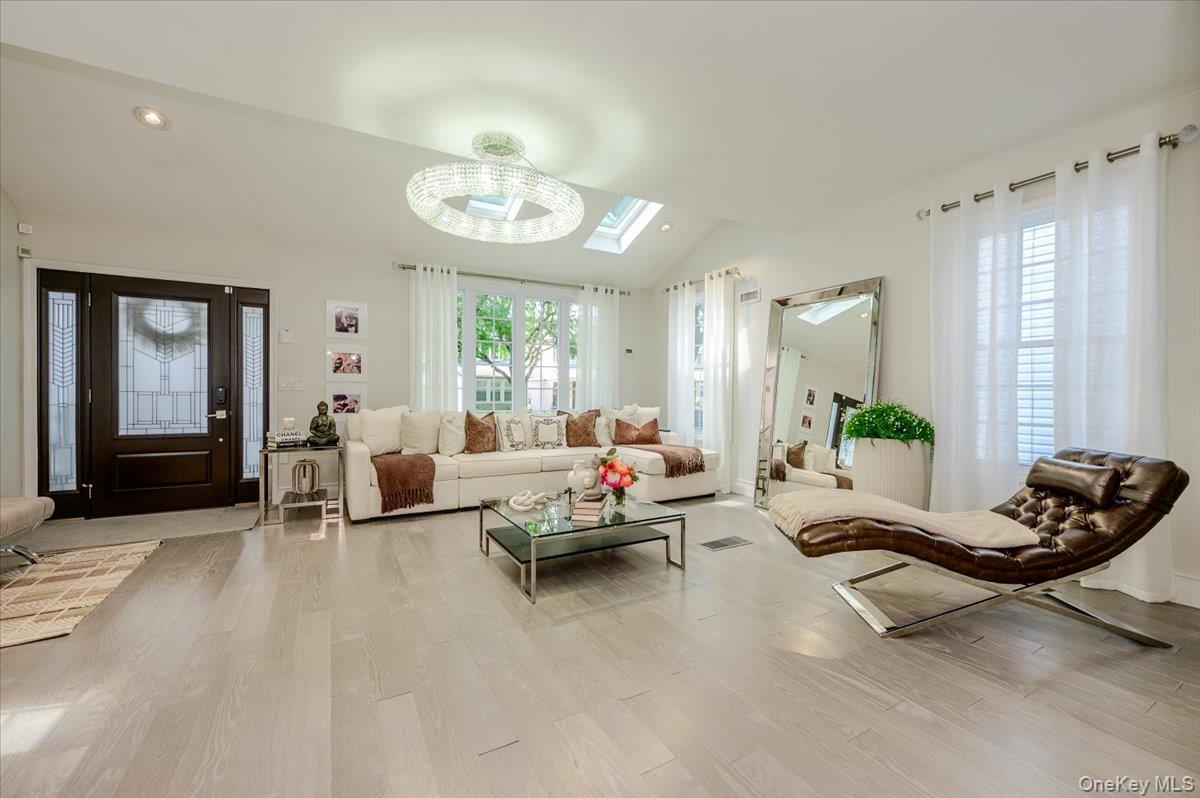
Welcome to this beautifully expansive detached Colonial located in Bellerose, Queens, offering approximately 2,160 sq. ft. of living space. This house was completely gutted and thoughtfully customized from the inside of the walls out and designed with a strong focus on energy efficiency and maximizing long-term energy savings, featuring a 3-zone electric heating and cooling system, gas-fired tankless hot water heater, solar panels, and a Tesla EV charging station. The first floor features a bright, modern layout with beautiful hardwood flooring, recessed lighting, and contemporary finishes throughout. The living and dining spaces flow into a customized kitchen featuring extensive cabinetry, generous counter space, stainless-steel appliances, and a large center island. This level also offers a ½ bathroom. Upstairs, the home continues with generously sized bedrooms, hardwood flooring, and exceptional closet space, including an impressive walk-in closet with custom built-ins. The bathrooms have been extensively customized with upscale tilework, modern vanities, and a separate glass-enclosed shower. The majority of the bathrooms also feature heated floors. Laundry is conveniently located upstairs with a full-size washer and dryer. The basement provides substantial additional space with a large recreation/lounge area, cabinetry, storage, and plenty of room for entertaining or multiple uses. It also provides 2 separate entrances to the basement: one to the backyard and another conveniently located along the driveway. Outside, the home features attractive stonework, a private driveway, PVC-fenced yard, and a large paved backyard, offering excellent space for outdoor entertaining, along with a 1-car garage. Conveniently located within walking distance of shopping, transportation, and local amenities.

$7,644/mo

Est. mortgage payment based on a $1,149,000 home price.

All estimates are provided by Luxury Presence for informational purposes only. Actual amounts may vary.

Additional information

MLS® ID
1042088

Interior Features

Bedrooms
3
Bathrooms
3
Fireplace
Yes
Cooling
Yes
Heating
Yes
Basement
Yes

Exterior Features

Lot Size
0.07 Acres

Other Property Details

Taxes
$8,065
Tax Frequency
Annually
Garage
Yes

Listings courtesy of OneKey MLS as distributed by MLS GRID

All information deemed reliable but not guaranteed and should be independently verified. All properties are subject to prior sale, change or withdrawal. Neither listing broker(s) nor Laura Carroll shall be responsible for any typographical errors, misinformation, misprints and shall be held totally harmless. Properties displayed may be listed or sold by various participants in the MLS.

Based on information submitted to the MLS GRID as of 6:50 AM UTC on 10/9/2026. All data is obtained from various sources and may not have been verified by broker or MLS GRID. Supplied Open House Information is subject to change without notice. All information should be independently reviewed and verified for accuracy. Properties may or may not be listed by the office/agent presenting the information.

©2026
OneKey MLS. All rights reserved.

DMCA Notice


Powered by Luxury Presence