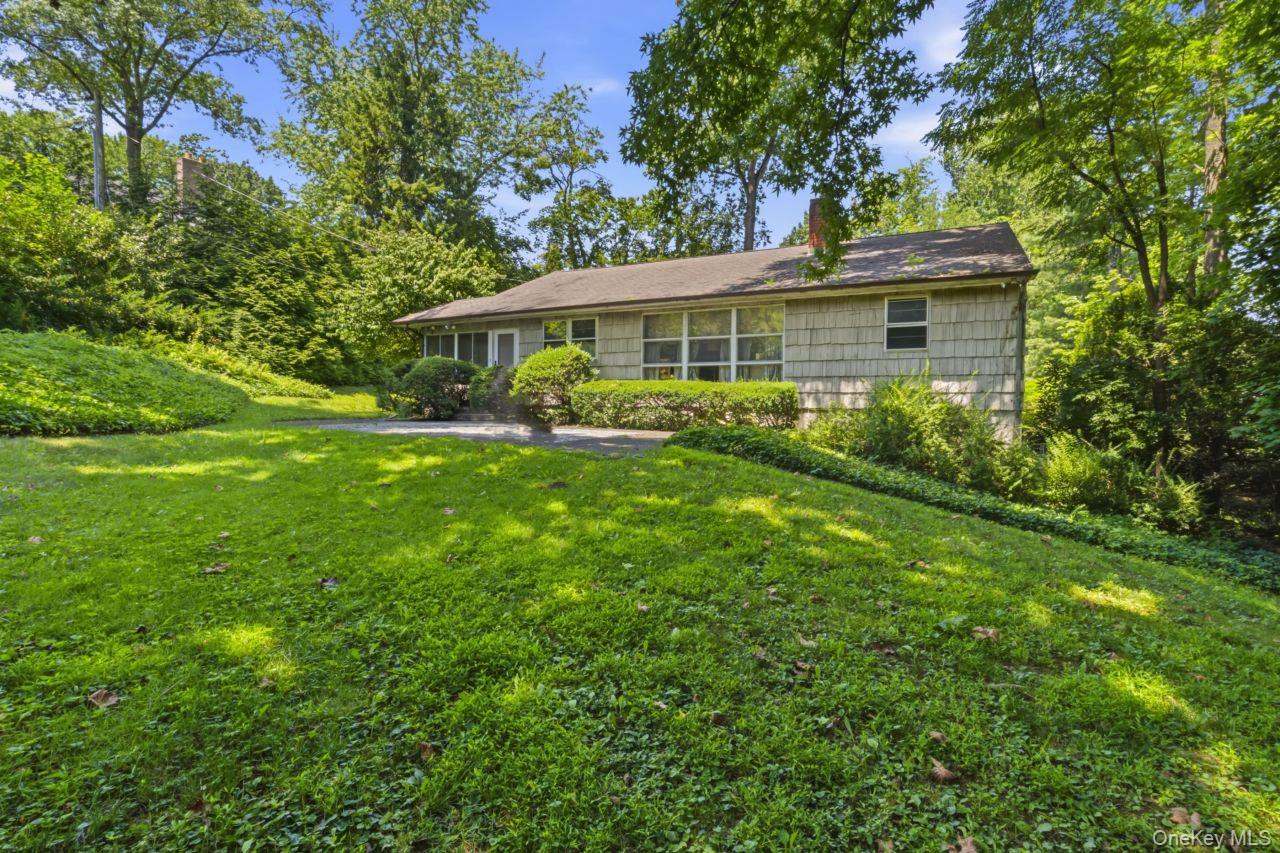
Property photo 1
Property photo 2
Property photo 3
Property photo 4
Property photo 5
3 Beds
2 Baths
1,879 sqft

$1,650,000

80 Nassau Drive, Great Neck NY, 11021

Price per sqft$878.13
Built in1953
Property size1,879 sqft
Property typeResidential
Courtesy of Educators Realty Inc, Christopher C. Robson Listing Contact: 516-459-9564

Overview

Active

Listed Jul 17, 2026

Updated Aug 21

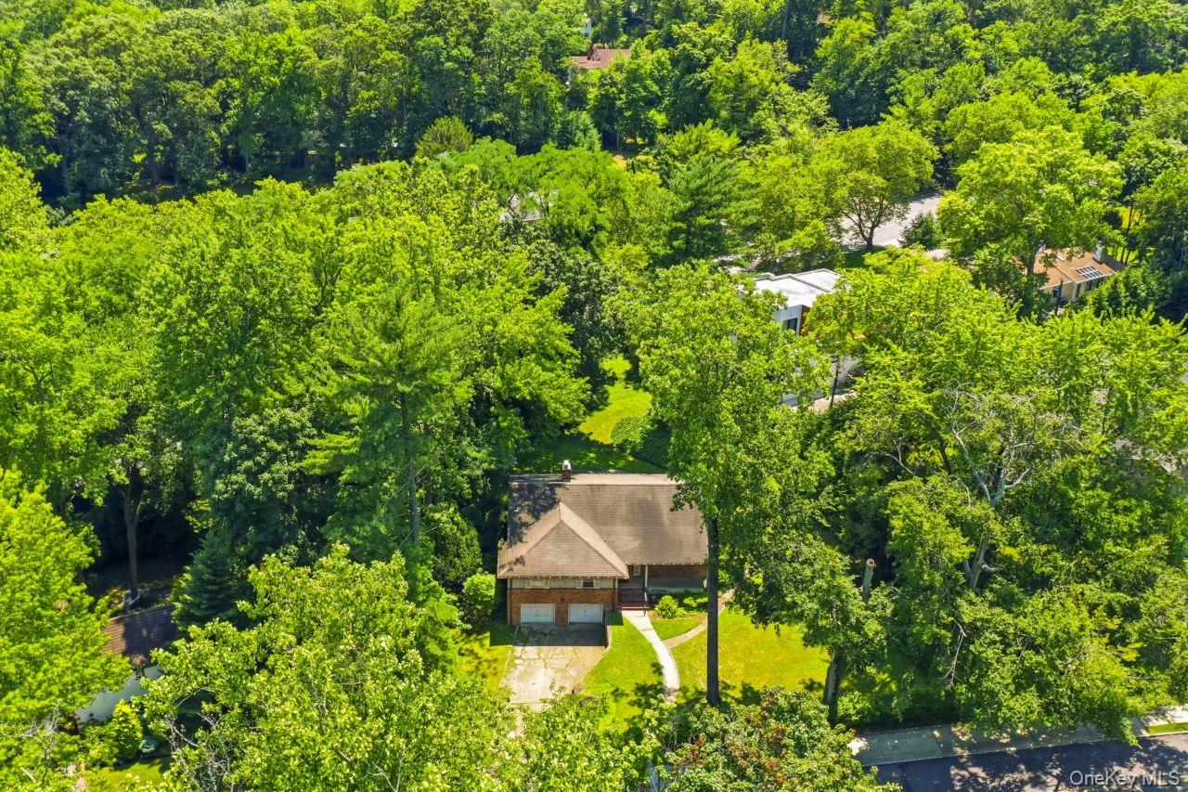
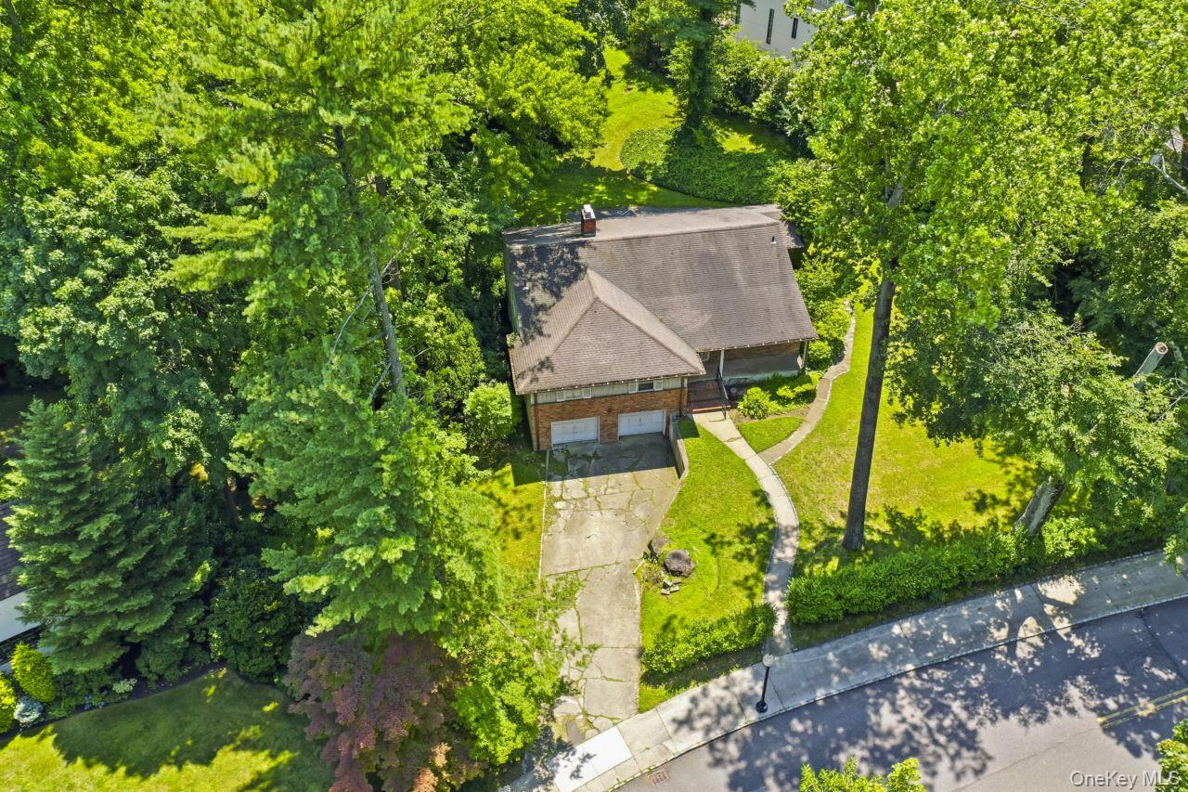
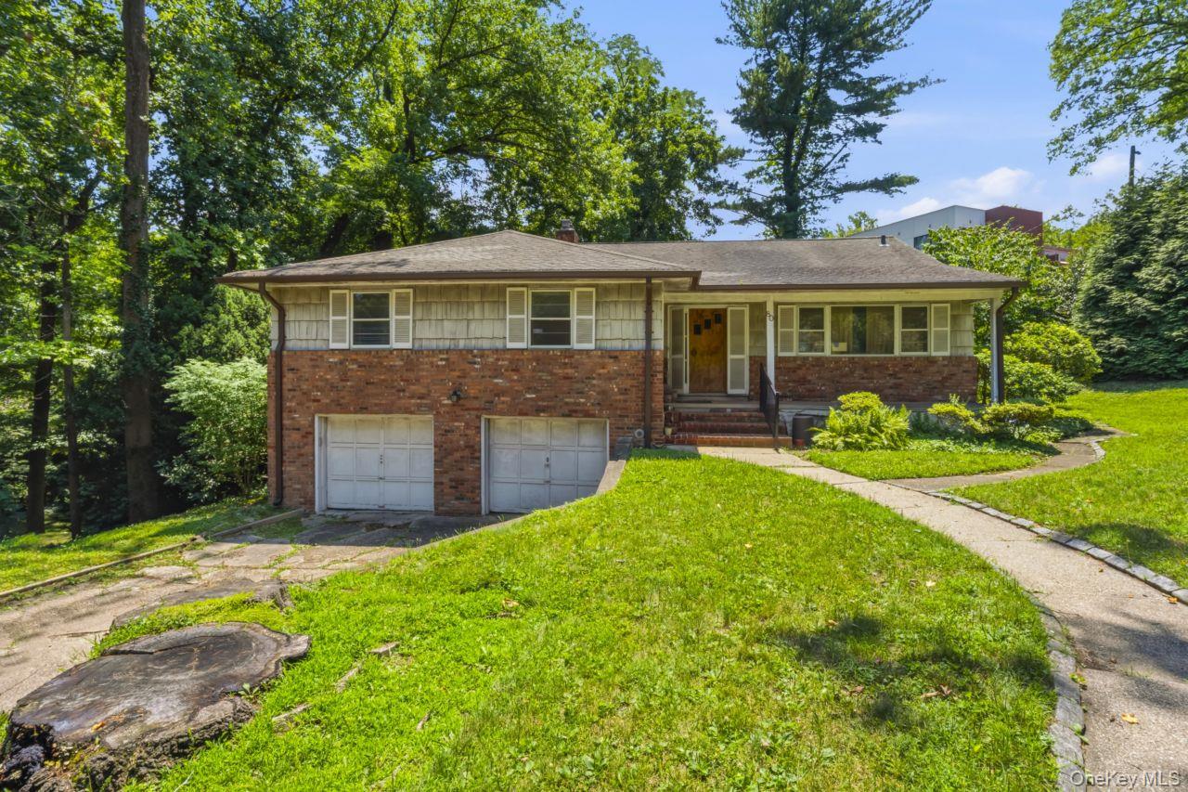
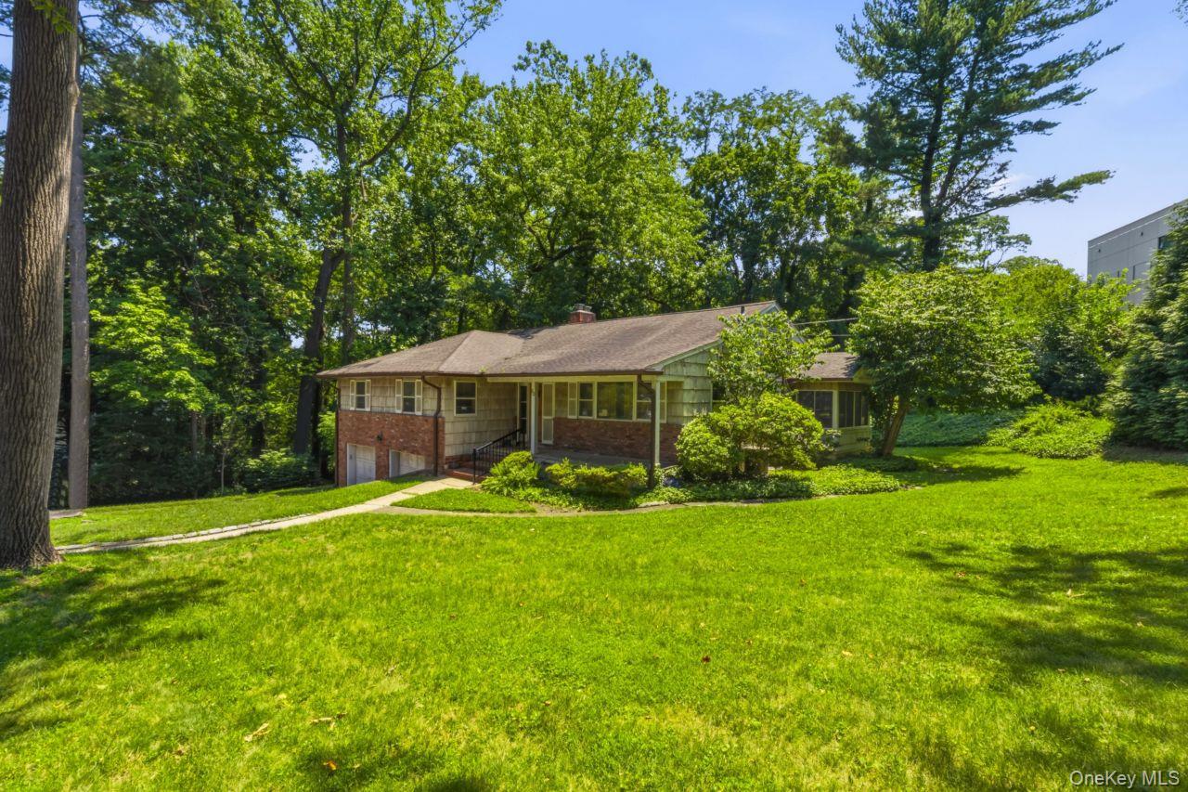
Great opportunity in the highly coveted Village of Kensington. Situated on an impressive, expansive .43-acre lot, this property offers incredible, rare potential for the discerning buyer. Whether you choose to bring your creative vision to restore and reimagine the classic character of the existing 3-bedroom, 2.5-bath home, or start completely fresh to design a custom luxury residence, this property provides the perfect canvas to establish your long-term legacy. The generous lot size offers exceptional space in a tranquil and private setting. Nestled along quiet, tree-lined streets, Kensington is renowned for its rich history, community feel, and unparalleled resident amenities. As a resident, you will enjoy access to the historic Kensington Pool Club, featuring a premier waterfront pool, active tennis courts, and beautifully manicured grounds right on the water. This location is zoned for Great Neck School District with assignment to Great Neck South High School. This property serves as a true commuter’s paradise, allowing you to enjoy a peaceful suburban sanctuary with the ultimate convenience of being located just minutes from the Great Neck LIRR station for a swift, direct commute into Manhattan. Bring your architect, your designer, and your imagination to one of Great Neck’s most storied neighborhoods. Properties of this size with this level of potential and flexibility are a true rarity, making this the perfect moment to create the estate you have always envisioned.

$10,977/mo

Est. mortgage payment based on a $1,650,000 home price.

All estimates are provided by Luxury Presence for informational purposes only. Actual amounts may vary.

Additional information

MLS® ID
1027185

Interior Features

Bedrooms
3
Bathrooms
2
Fireplace
Yes
Cooling
Yes
Heating
Yes
Basement
Yes

Exterior Features

Lot Size
0.44 Acres

Other Property Details

Taxes
$19,245
Tax Frequency
Annually
Garage
Yes
55+/Senior Community
No

Listings courtesy of OneKey MLS as distributed by MLS GRID

All information deemed reliable but not guaranteed and should be independently verified. All properties are subject to prior sale, change or withdrawal. Neither listing broker(s) nor Laura Carroll shall be responsible for any typographical errors, misinformation, misprints and shall be held totally harmless. Properties displayed may be listed or sold by various participants in the MLS.

Based on information submitted to the MLS GRID as of 9:44 PM UTC on 8/21/2026. All data is obtained from various sources and may not have been verified by broker or MLS GRID. Supplied Open House Information is subject to change without notice. All information should be independently reviewed and verified for accuracy. Properties may or may not be listed by the office/agent presenting the information.

©2026
OneKey MLS. All rights reserved.

DMCA Notice


Powered by Luxury Presence