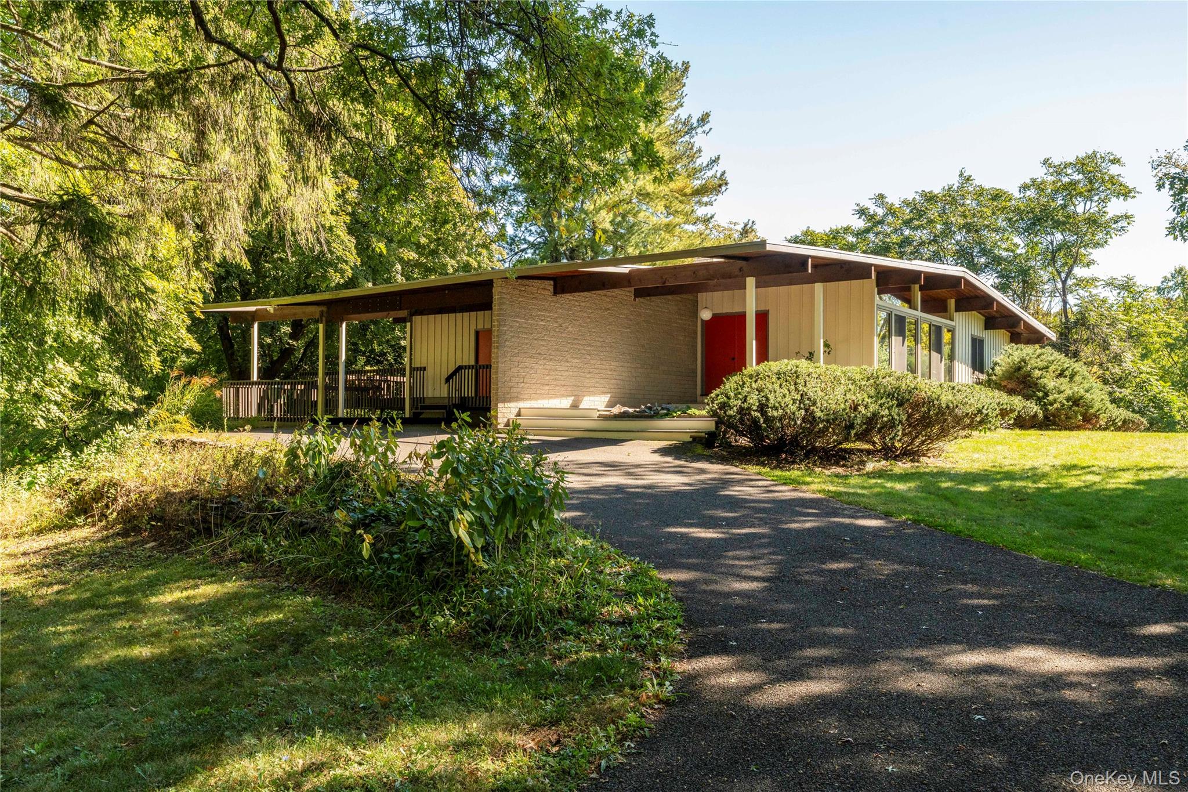
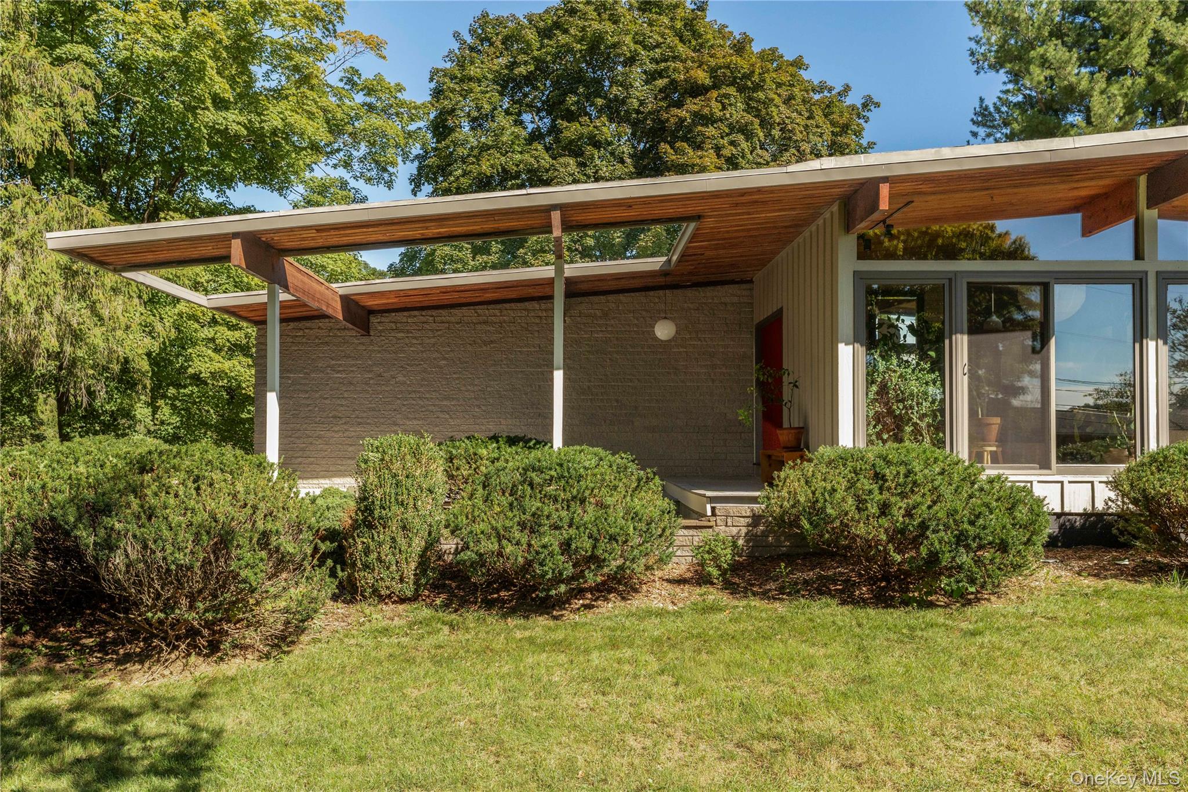
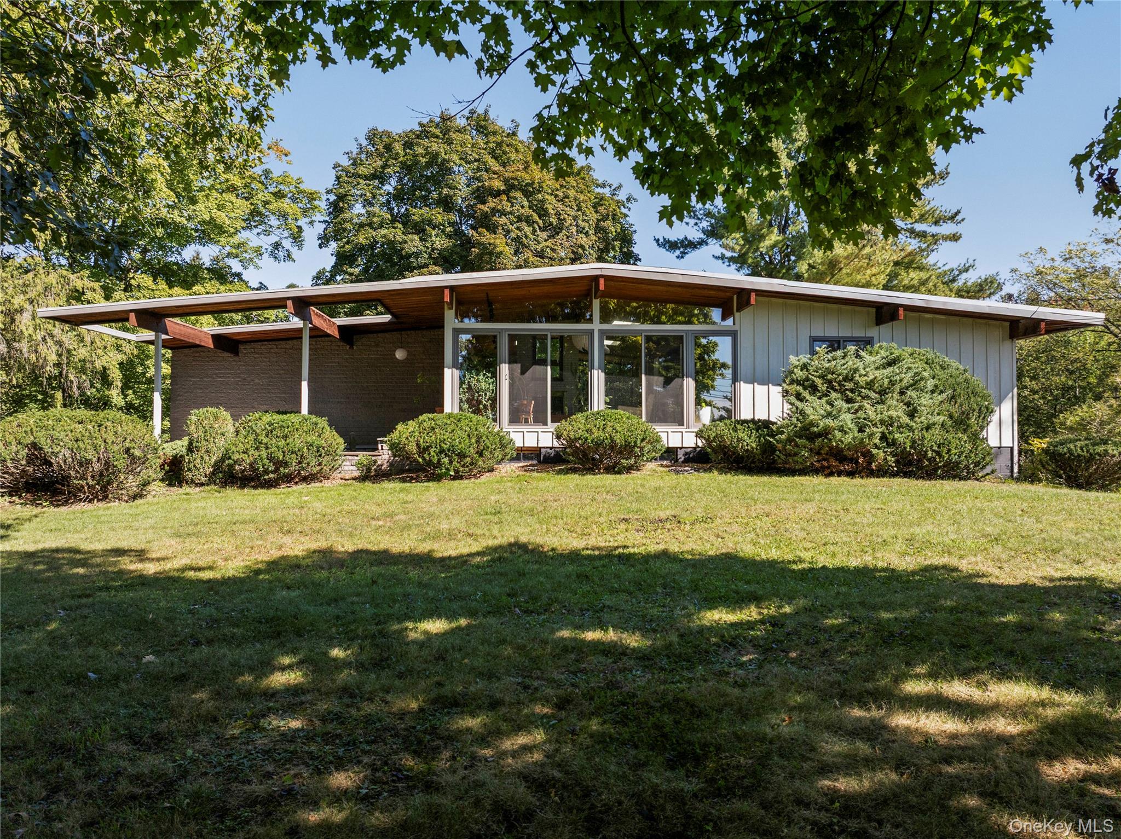
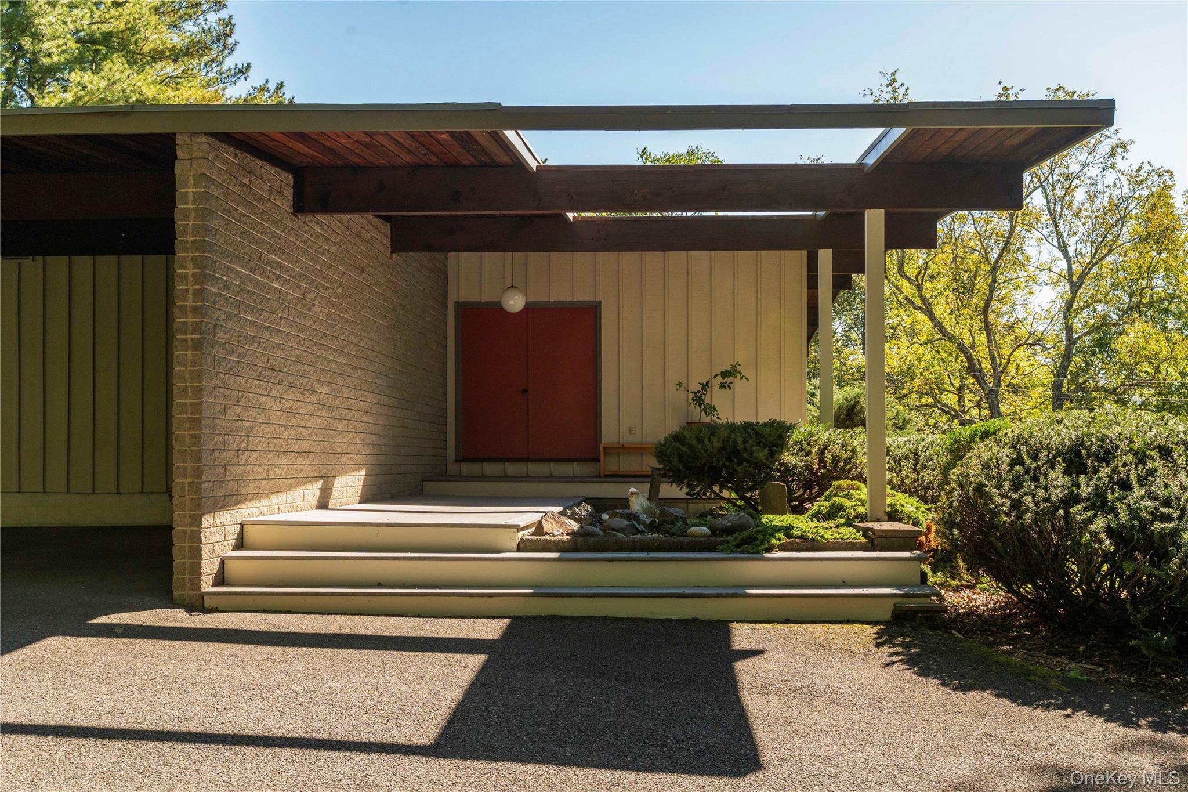
Welcome to Westward House, a unique mid-century modern home on just over two acres, with walls of glass on each side, sun-drenched interiors, and a large yard and garden on a road that ends at parkland on the Hudson River. Built in 1970 and inspired by the California ranches of Cliff May, this authentic post and beam residence is designed for entertaining, with an open designer chef's kitchen and dining area that leads to a large deck overlooking the yard. Four bedrooms and two full bathrooms sit on one level, plus a legal one-bedroom accessory apartment with a full bathroom and private entrance below, totaling five bedrooms and three bathrooms in all. A four-person sauna, central air, a two-car drive-under garage, and a two-car carport complete the picture, all minutes from the Village of Saugerties, less than 20 minutes from both Kingston and Rhinebeck, and about two hours from Manhattan's Upper West Side.
This architectural gem has a relaxed, organic modern feel, with wood accents, hardwood floors, and an open floor plan with clean lines and a thoughtful separation of spaces. Glass walls look out over the back deck and lawn, so the views change with the light and the seasons. In the main living room, the floors have been refinished and the moldings replaced, a built-in reading nook offers a quiet corner, and the acoustics are lovely for a record player. Every room has been freshly painted. The kitchen is both well equipped and well designed, with butcher block countertops, painted cabinetry, a new sink and backsplash, a new refrigerator, a yellow Smeg range, and generous storage, including two pantry closets. A carport just off the kitchen makes unloading groceries simple. The main floor includes a primary bedroom plus three more bedrooms and two full bathrooms, for easy single-level living.
Downstairs, a four-person sauna sits alongside a flexible room currently used as a home gym. The lower level also holds a legal one-bedroom accessory apartment with a full bathroom, a kitchen with a new stove and refrigerator, and its own heat pump. The apartment has a separate entrance through sliding glass doors or the large two-car garage, making it well suited to guests, extended family, or a home office.
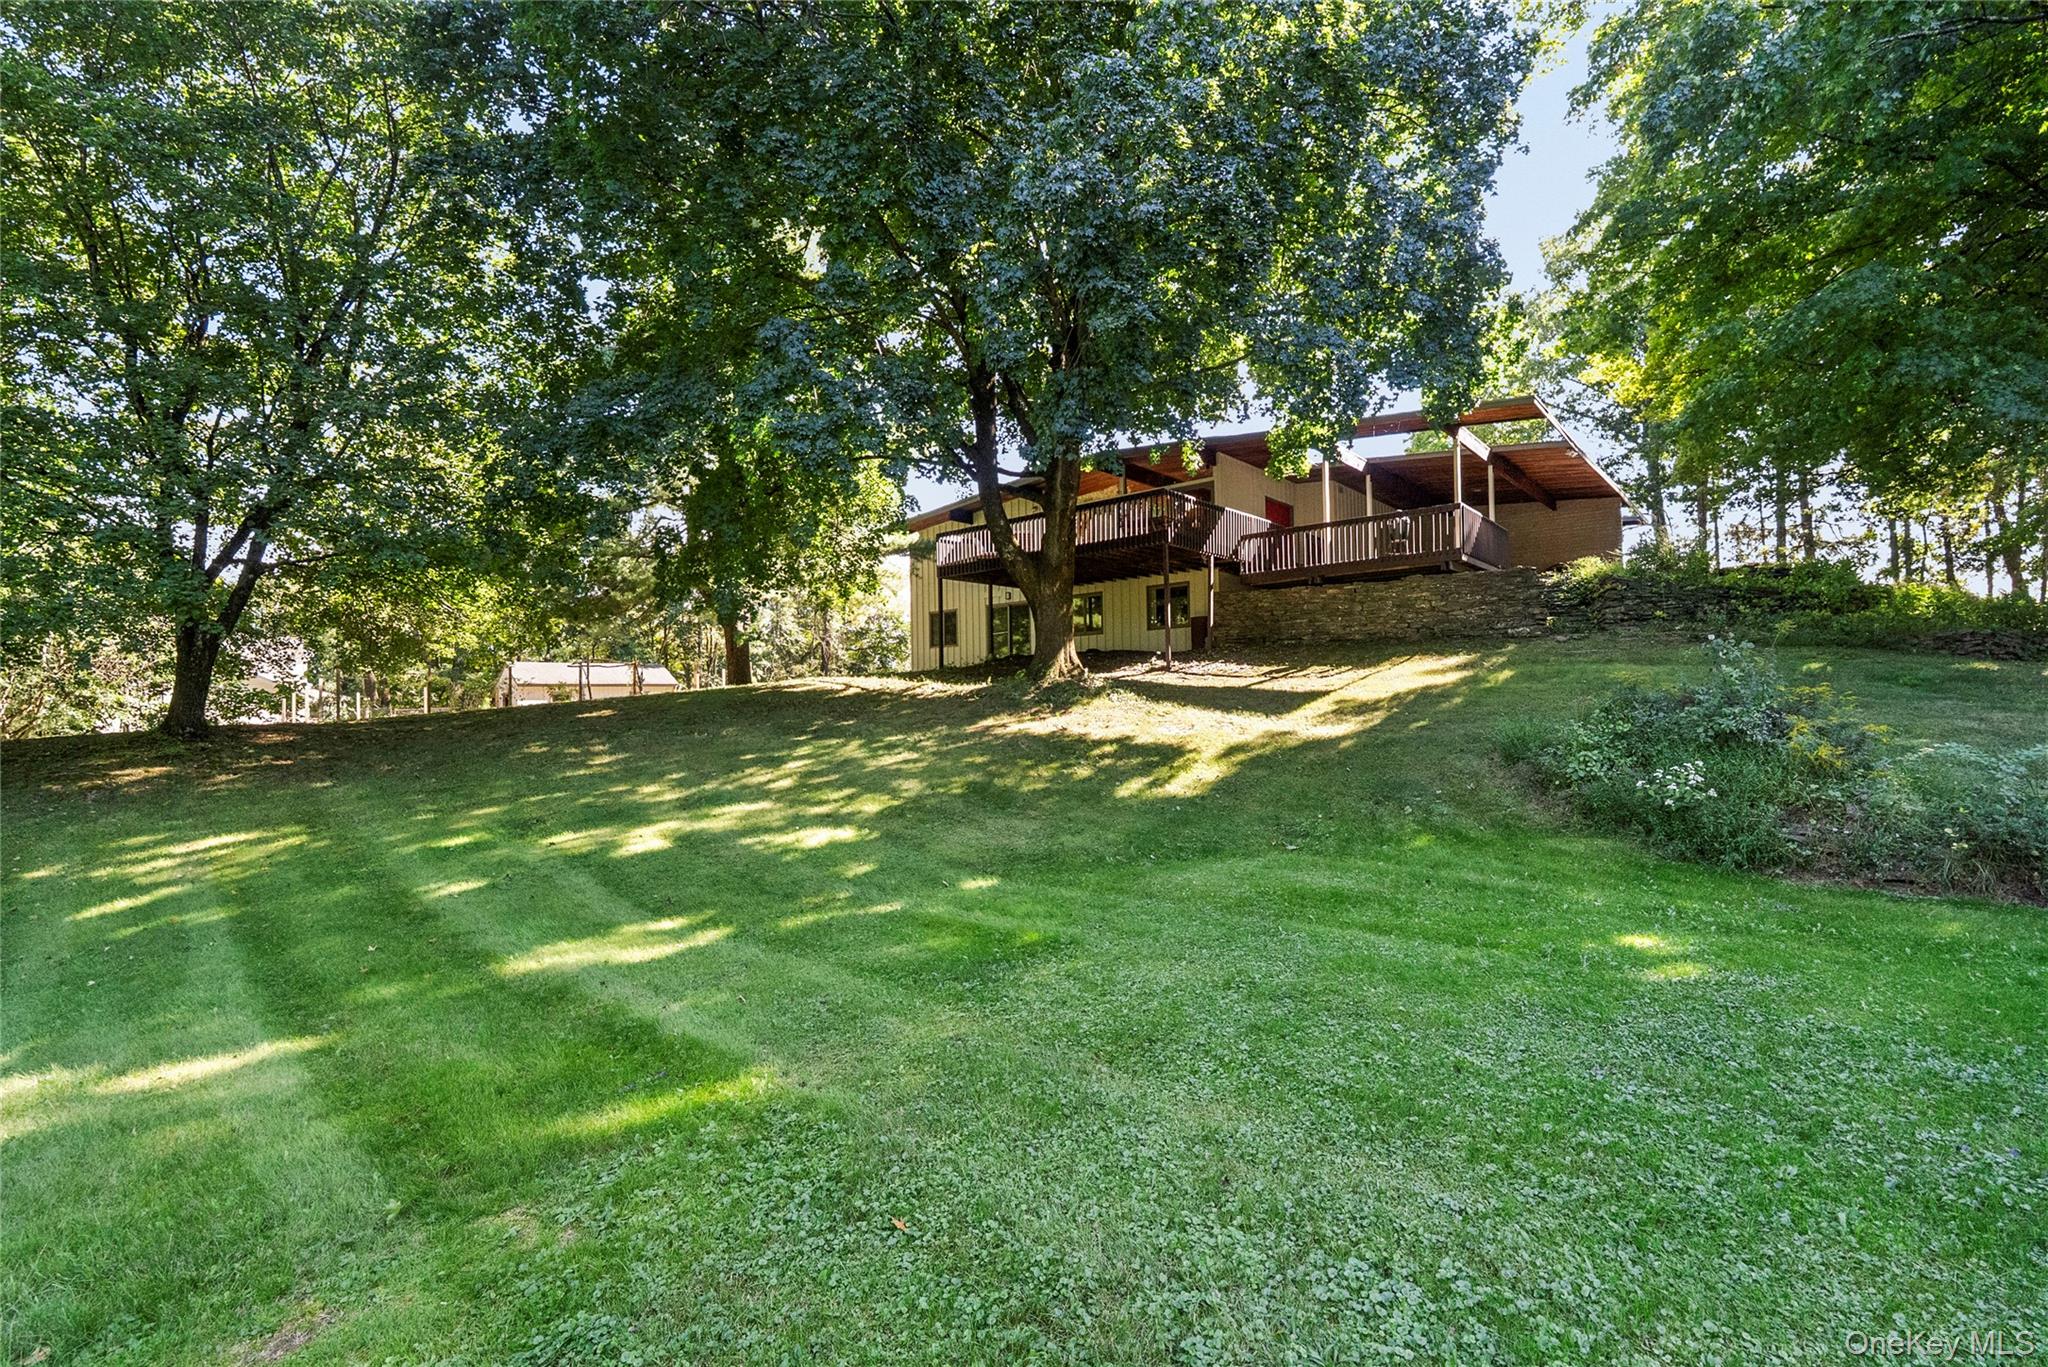
Outside, the repaired and repainted upper deck is framed by large old trees that slowly change color through autumn and green again each spring. Below, an open lawn slopes gently across the property, with planted gardens, privacy fencing, and plenty of room for a pool. A former detached garage has been converted into a garden shed, and the carport offers extra parking for guests. The current owners have recently invested in the home's systems, including an updated heating system and a new heat pump for the apartment (both 2023), central air, a new 50-gallon natural gas forced-vent water heater, and electrical work throughout to modernize the home and bring it up to code.
The road ends at Sojourner Truth Ulster Landing Park, with a river beach, hiking trails, a playground, and a boat launch, and a micro-farm sits just across the street. Adams Fairacre Farms is an eight-minute drive, the Kingston-Rhinecliff Bridge is close by, and weekend mornings can start at the farmers markets in Saugerties, Kingston, or Rhinebeck. Upstate Films screens independent films at theaters in Saugerties, Kingston, and Rhinebeck, so a late show is always an easy drive home. The Rhinecliff Amtrak station is about 20 minutes away, with direct trains to New York City.