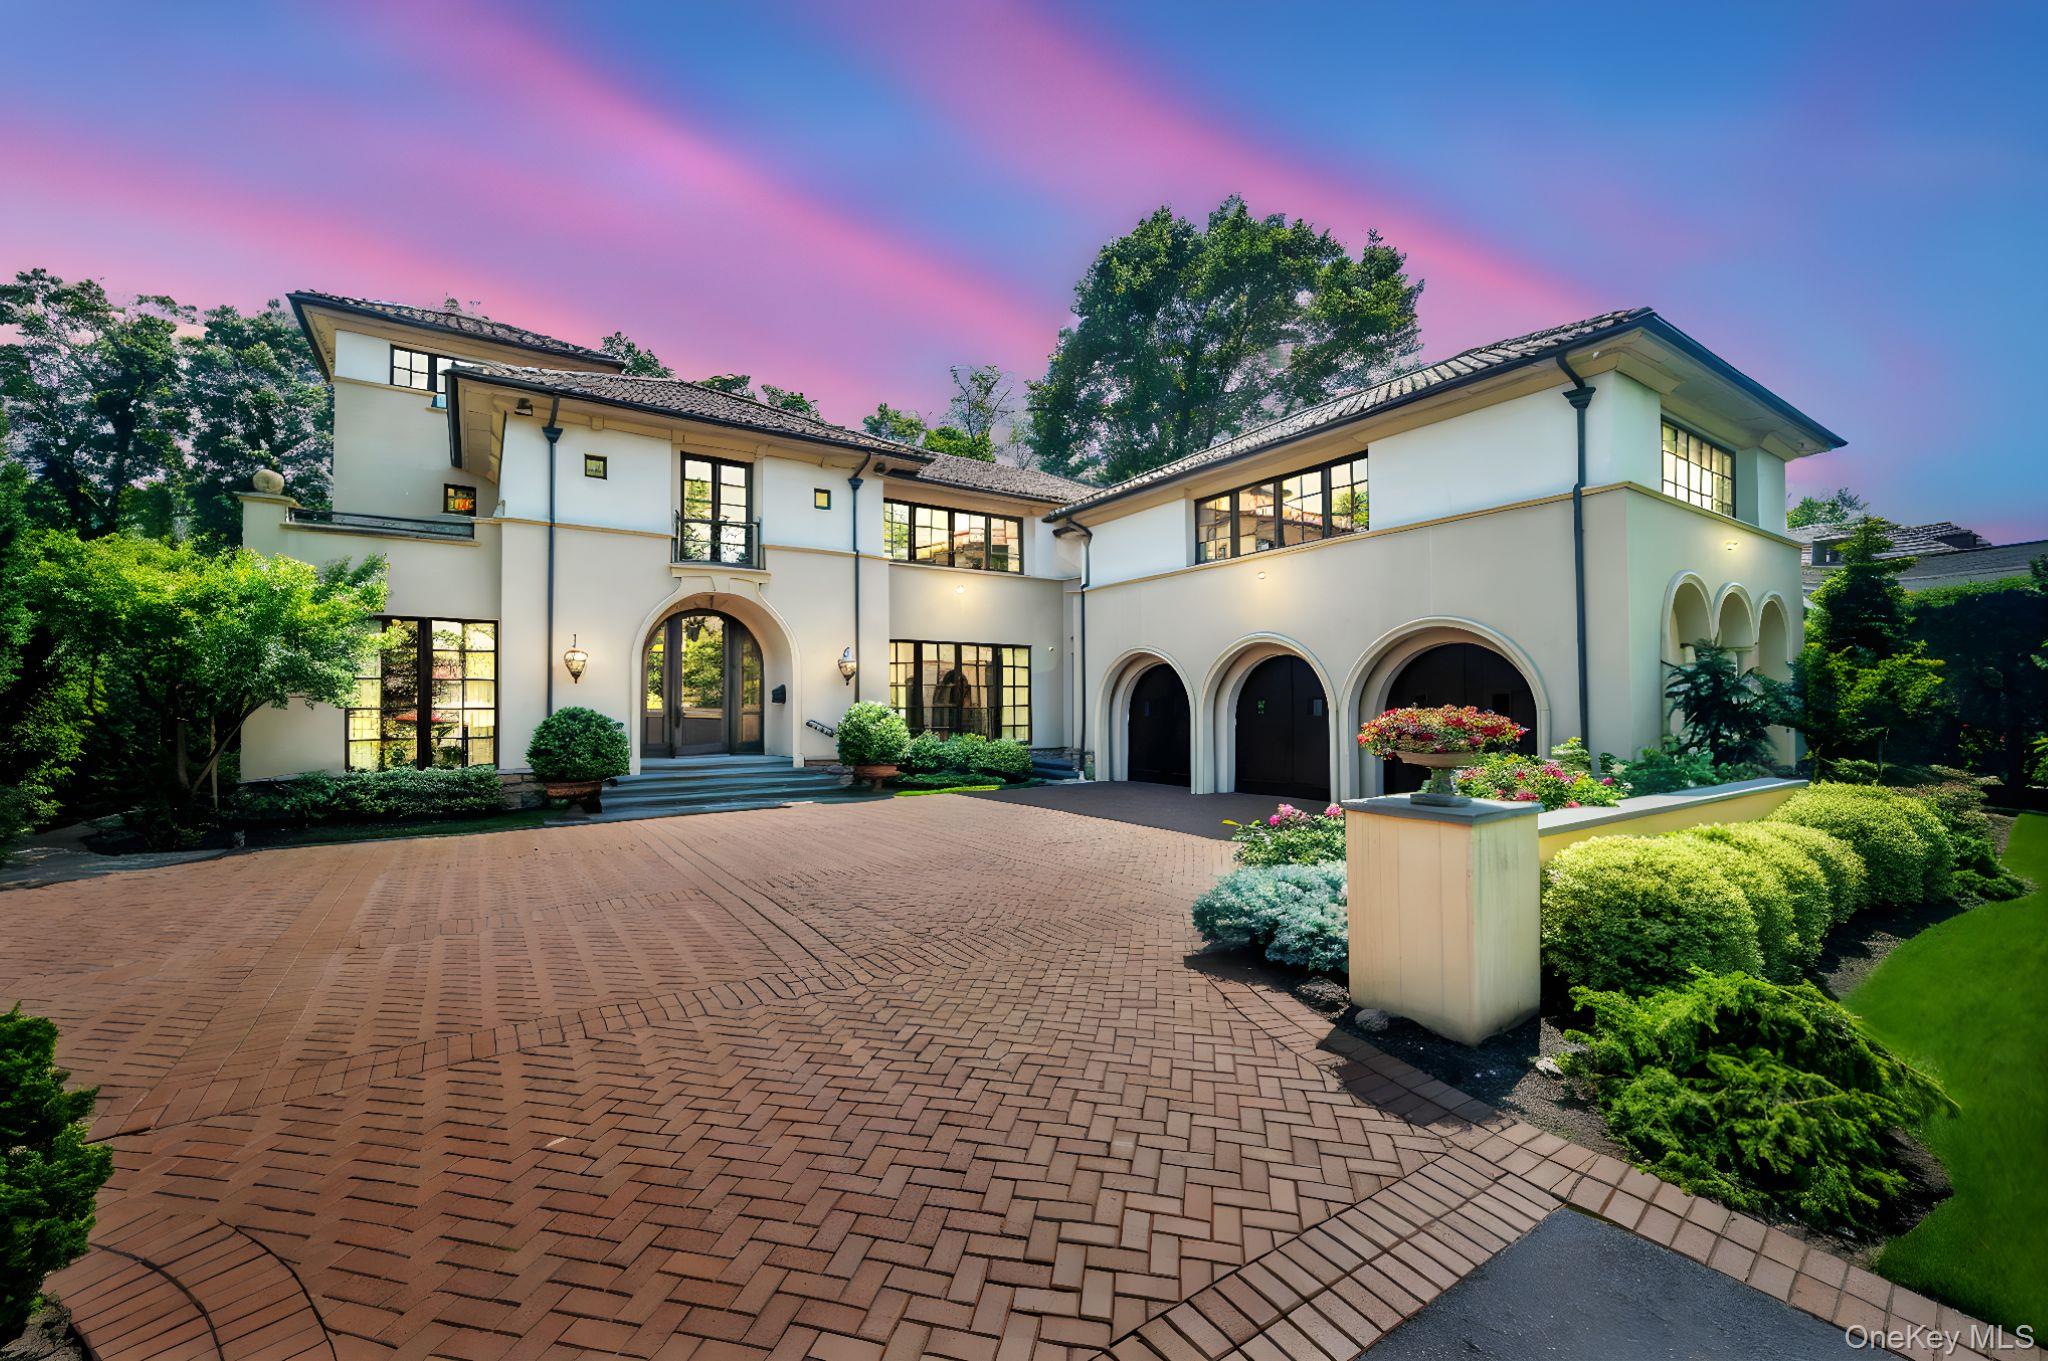
Property photo 1
6 Beds
7 Baths
6,938 sqft

$4,510,000

48 Nassau Drive, Great Neck NY, 11021

Price per sqft$650.04
Built in2010
Property size6,938 sqft
Property typeResidential
Courtesy of Compass Greater NY LLC, Terri Levin Listing Contact: 516-607-4544

Overview

Sold

Listed Jan 19, 2026

Updated Aug 21

Welcome to an exquisite custom-built masterpiece nestled at 48 Nassau Drive in the prestigious Village of Kensington in Great Neck, NY. This luxurious residence, constructed in 2010, offers an unparalleled living experience with an impressive 6,938 square feet of meticulously designed space on a sprawling half-acre lot. Upon entering, you are greeted by an expansive foyer that sets the tone for the grandeur throughout. The first floor boasts a formal dining room, a sophisticated formal living room featuring a serene home aquarium, and a warm, inviting den. Culinary enthusiasts will revel in the eat-in chef's kitchen, while the stately library offers a quiet retreat. An extraordinary highlight is the indoor pool, ingeniously designed with sides that can open to the beautifully landscaped gardens, creating a seamless blend of indoor and outdoor paradise. Ascend to the second floor, where you will discover a primary suite that defines luxury living. This personal sanctuary features a large walk-in closet, a lavish bathroom, a private balcony, and a home office. The floor includes an additional four spacious bedrooms with en suite baths. A generously sized bonus room offers unparalleled versatility and refined comfort. Whether you envision a lavish guest bedroom, an executive-style home office, a vibrant playroom, or media retreat, this space adapts seamlessly to your lifestyle. The fully finished basement is an entertainment haven, complete with a bedroom and full bathroom, a state-of-the-art home gym, a billiards room with a wet bar, a well-appointed laundry room, and a den. The residence also offers the opportunity to incorporate an elevator. The property is complemented by a three-car garage. With sunlight gracefully flooding through its spaces, this home epitomizes elegance and comfort. Option zone for Middle and High School. Pre approval or proof of funds required to schedule showing. Private showings only.

Additional information

MLS® ID
953358

Interior Features

Bedrooms
6
Bathrooms
7
Fireplace
Yes
Cooling
Yes
Heating
Yes
Basement
Yes

Exterior Features

Lot Size
0.42 Acres

Other Property Details

Taxes
$54,546
Tax Frequency
Annually
Garage
Yes
Pool
Yes
55+/Senior Community
No

Listings courtesy of OneKey MLS as distributed by MLS GRID

All information deemed reliable but not guaranteed and should be independently verified. All properties are subject to prior sale, change or withdrawal. Neither listing broker(s) nor Laura Carroll shall be responsible for any typographical errors, misinformation, misprints and shall be held totally harmless. Properties displayed may be listed or sold by various participants in the MLS.

Based on information submitted to the MLS GRID as of 9:53 PM UTC on 8/21/2026. All data is obtained from various sources and may not have been verified by broker or MLS GRID. Supplied Open House Information is subject to change without notice. All information should be independently reviewed and verified for accuracy. Properties may or may not be listed by the office/agent presenting the information.

©2026
OneKey MLS. All rights reserved.

DMCA Notice


Powered by Luxury Presence