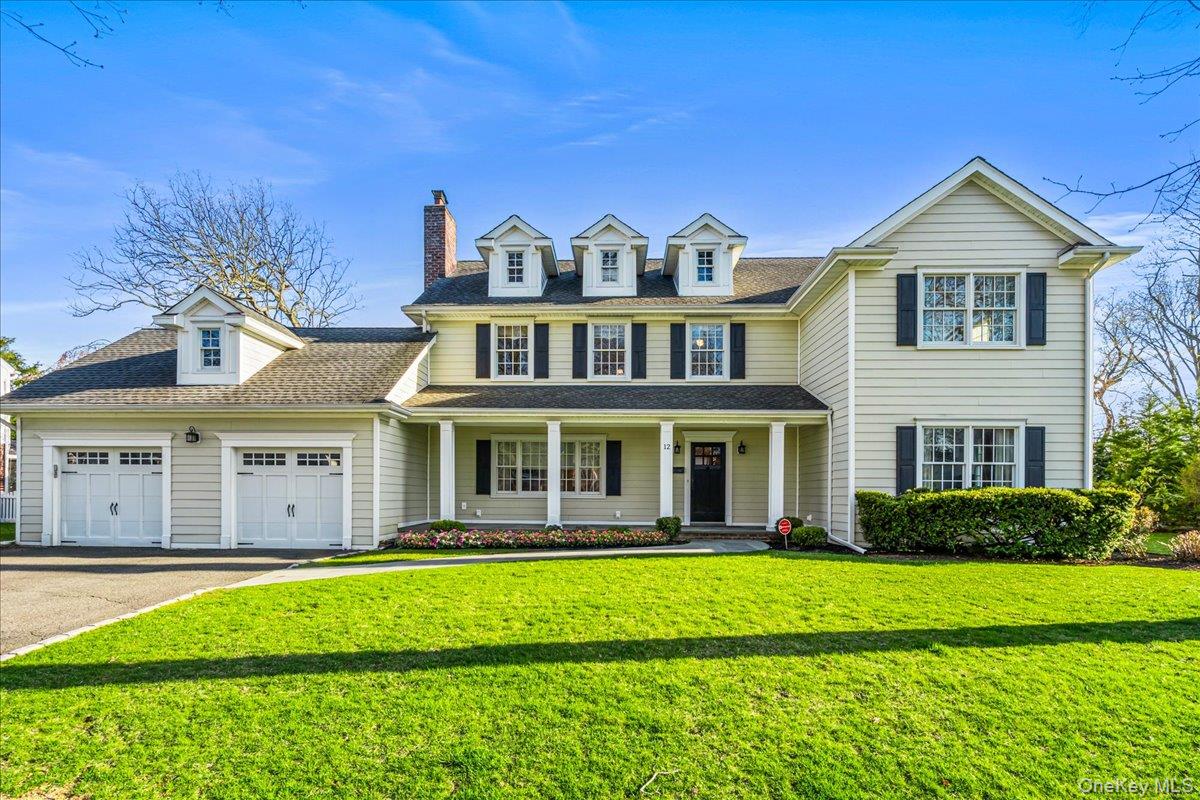
12 Whitehall Road
$2,350,000
Tucked away on a peaceful cul-de-sac in the Village of Rockville Centre, within RVC SD, 12 Whitehall Road is a masterfully rebuilt (2012) five-bedroom, 3.5-bath Colonial enhanced with low-maintenance HardiePlank siding, offering lasting durability alongside its timeless architecture and modern sophistication. A bluestone-covered front porch sets a gracious first impression, welcoming you into a home defined by elegant proportions, abundant natural light, and exceptional craftsmanship. Rich hardwood floors flow throughout, complemented by bespoke millwork, intricate moldings, and raised panel detailing that lend depth and distinction at every turn. The formal living room, anchored by a classic wood-burning fireplace, offers a warm yet refined setting for gathering. Beyond, the home unfolds into a stunning open-concept great room adjoining the kitchen--thoughtfully designed for both everyday living and elevated entertaining. A sunlit breakfast area and expansive center island serve as the heart of the space, while an additional den with a gas fireplace provides a more intimate retreat. The chef's kitchen is as striking as it is functional, appointed with premier appliances including a Wolf six-burner gas cooktop, double Wolf ovens, Sub-Zero refrigeration, Miele dishwasher, and Sharp microwave drawer. Sleek quartz countertops and custom cabinetry complete the space with a clean, sophisticated aesthetic. Designed with versatility in mind, the main level features a first-floor bedroom, a full bath, and a powder room--ideal for guests or extended stays. Upstairs, the primary suite offers a serene and private escape, complete with a well-appointed en suite bath and dual closets. Three additional generously proportioned bedrooms, a full bath, and a conveniently located second-floor laundry room complete the second level. A walk-up third floor presents exceptional potential for future expansion or thoughtfully curated storage. The lower level extends the home's living space with a full basement featuring a dedicated recreation area, a separate playroom, and abundant storage--offering flexibility for leisure, organization, and everyday functionality. Outdoor living is equally compelling, in addition to the two expansive side yards, there is a private backyard and patio--rare offerings that provide exceptional flexibility for entertaining, recreation, or quiet relaxation. Additional amenities include a two-car garage with ample storage and pull-down attic access. Ideally located near the charming streets of "Little Town," celebrated for its boutique shops, fine dining, and parks, this residence offers a seamless balance of tranquility and convenience. Elegantly and impeccably appointed, this is a rare opportunity to experience elevated suburban living in one of Rockville Centre's most desirable settings.