Leave a Message

Thank you for your message. We will be in touch with you shortly.

194 Whitehall Boulevard

$2,800,000
194 Whitehall Boulevard, Garden City, NY 11530
194 Whitehall Boulevard

194 Whitehall Boulevard

$2,800,000

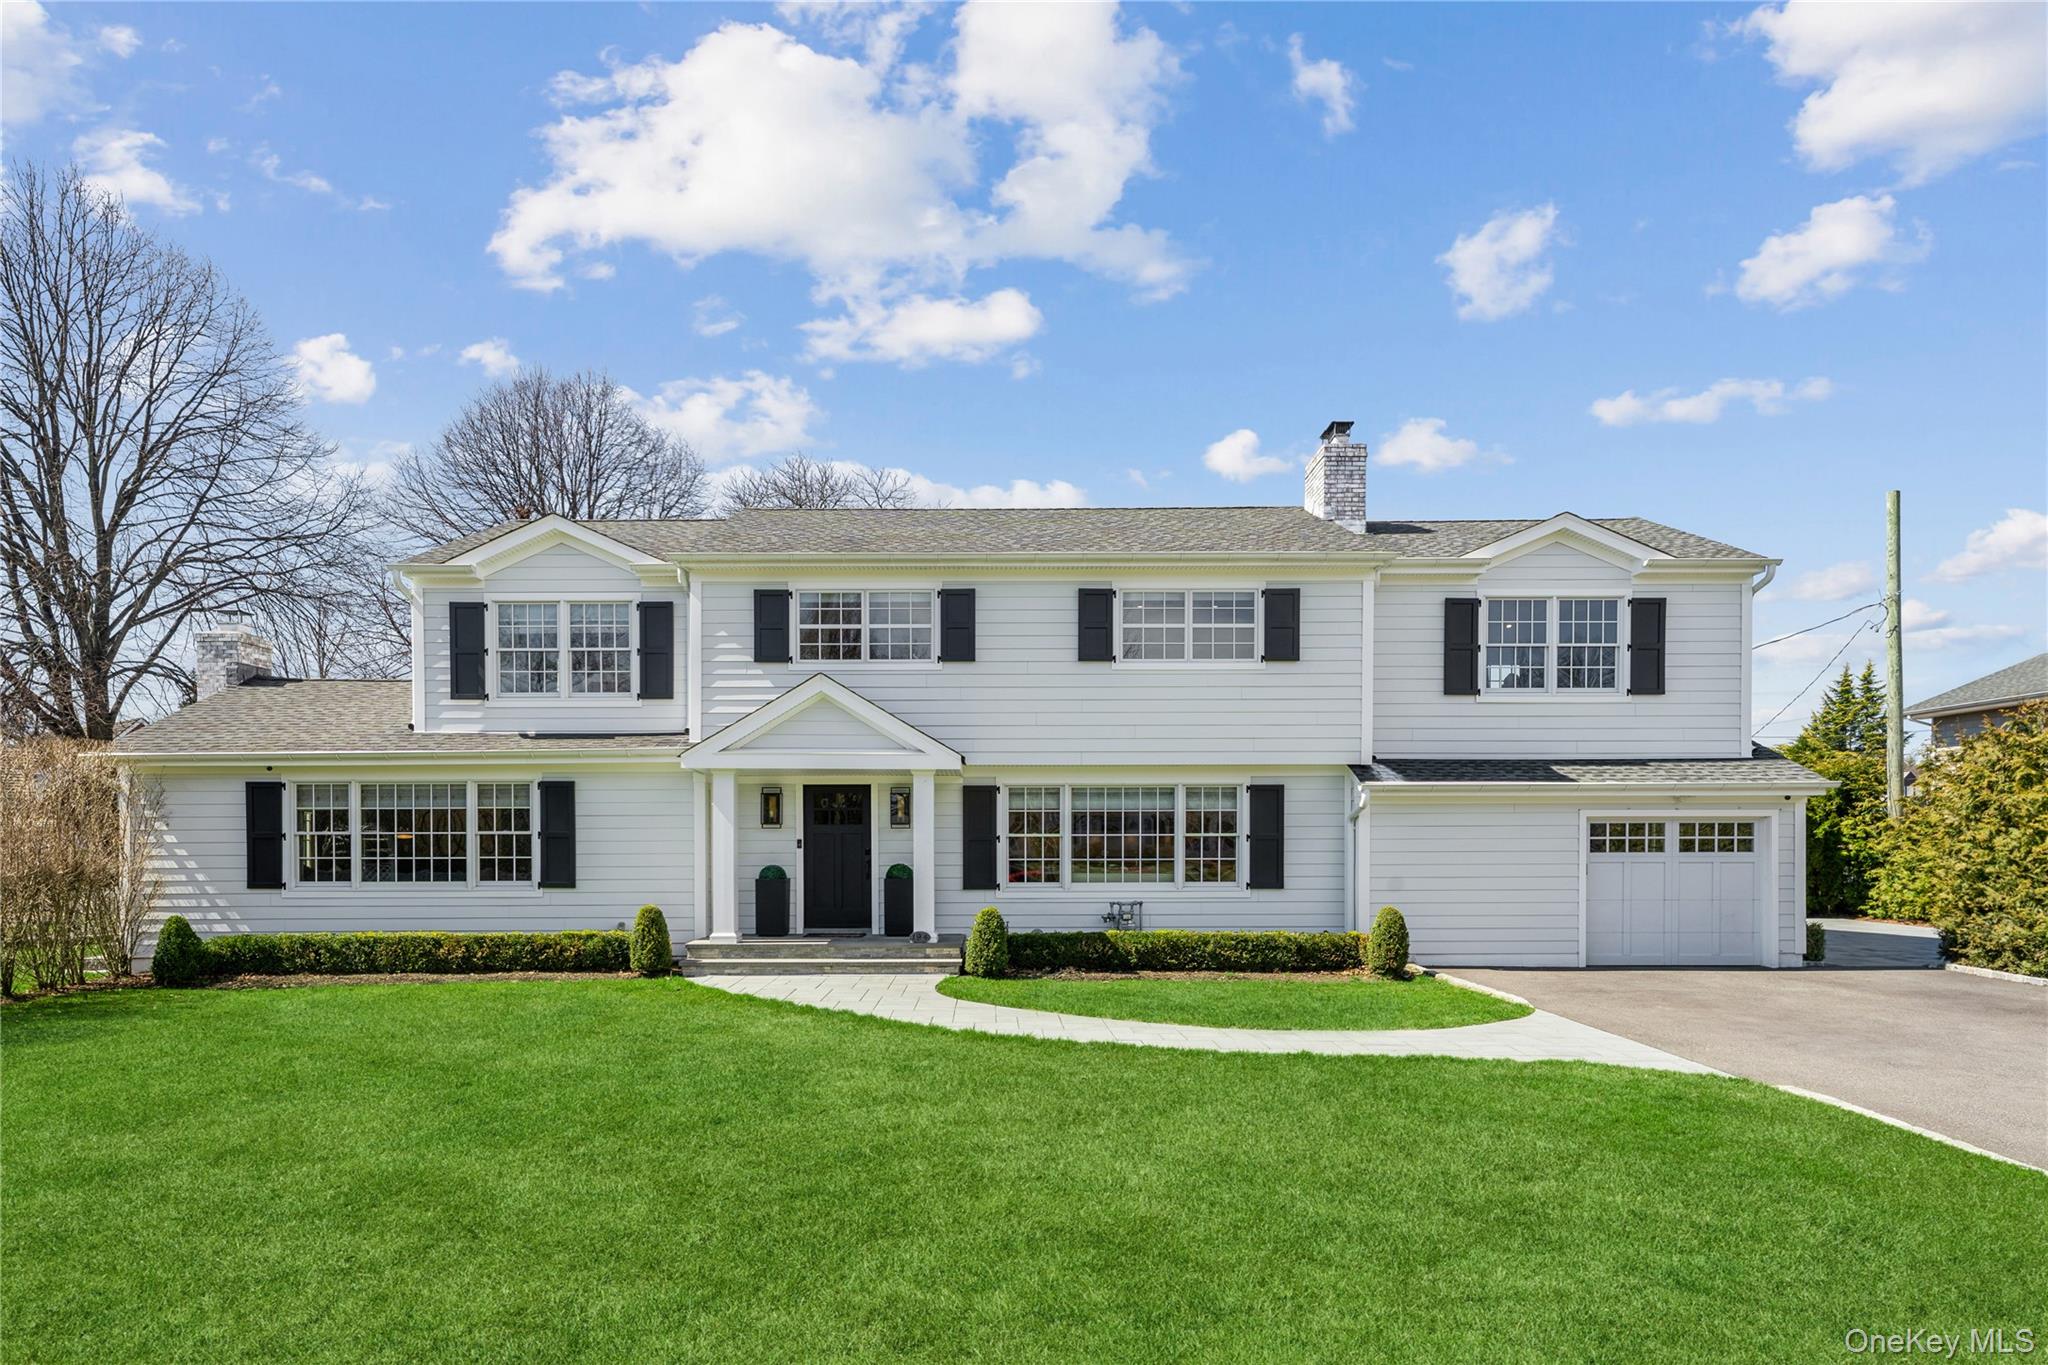
Timeless Elegance Meets Modern Luxury in Garden City's Coveted Estates Section. Rebuilt in 2021 by Maxim Builders, this Garden City gem exemplifies superior craftsmanship and refined design, blending classic elegance with modern luxury. Thoughtfully curated to balance beauty and functionality, the home features an open-concept layout with vaulted ceilings, wide-plank hardwood floors, and two striking marble gas fireplaces that create a sophisticated yet inviting ambiance. At its heart, the gourmet kitchen impresses with leathered quartzite countertops, custom cabinetry, and a premium Wolf and Sub-Zero appliance suite--a true showpiece for both everyday living and elegant entertaining. The first floor also includes a custom mudroom, walk-in pantry, private office, and a designer powder room. Upstairs, the primary suite offers a luxury-hotel-inspired retreat featuring a spa-like marble en-suite bath and dual walk-in closets. Three additional oversized bedrooms and a full bath complete the second level. The finished basement expands the living space with a bonus bedroom or gym, rec area with egress window, laundry room, and ample storage. Set on a beautifully landscaped one-third acre, the property's outdoor living spaces are ideal for entertaining, with a paver stone patio, gas hookup for an outdoor kitchen, and an expansive side yard perfect for recreation. Premium amenities include Sonos speakers throughout (indoor and outdoor), security alarm and built-in camera system, radiant heated floors, keyless entry, irrigation system, and a whole-house water filtration system. Perfectly located near the Merillon Avenue LIRR station, Garden City High School, and the village's charming shops and restaurants, this home delivers the ultimate blend of luxury and convenience -- all with low taxes.

Laura Carroll
Laura Carroll Contact

Features & Amenities

Interior

Total Bedrooms 4
Total Bathrooms 3
Full Bathrooms 2
Half Bathrooms 1
Laundry Room In Basement, Laundry Room
Flooring Hardwood
Fireplace Family Room, Gas, Living Room
Appliances Convection Oven, Cooktop, Dishwasher, Dryer, Oven, Range, Refrigerator, Washer, Gas Water Heater, Water Purifier Owned, Wine Refrigerator
Other Interior Features Chefs Kitchen, Eat-in Kitchen, Kitchen Island, Open Floorplan, Open Kitchen, Pantry, Primary Bathroom, Quartz/Quartzite Counters, Recessed Lighting, Sound System, Speakers, Storage, Walk-In Closet(s)

Exterior

Garage Space 1.0
Water Source Public
Utilities Cable Connected, Electricity Connected, Natural Gas Connected, Sewer Connected, Trash Collection Public, Water Connected
Parking Driveway
Heat type Forced Air
Air Conditioning Central Air
Sewer Public Sewer

Area & Lot

Status Sold
Date Sold July 30, 2026
LIVING SPACE 3,000 Sq.Ft.
TOTAL AREA 3,939 Sq.Ft.
LOT SIZE 10,440 Sq.Ft.
MLS® ID 977432
Type Residential
Year Built 1960
Neighborhood Garden City
Architecture Styles Colonial
ELEMENTARY SCHOOL Stratford Avenue School
MIDDLE SCHOOL Garden City Middle School
HIGH SCHOOL Garden City High School
School District Garden City

Financial

SALES PRICE $2,800,000
REAL ESTATE TAXES $27,684/yr
Garden City

Garden City

It feels so much like home, from the moment you arrive, that it can take your breath away.

Read more

Work With Laura

Holding nine years of financial and sales experience working on Wall Street, Licensed Real Estate Salesperson Laura has expertise working with a diverse community of clients.

Let's Connect

Follow Us On Instagram