Leave a Message

Thank you for your message. We will be in touch with you shortly.

444 Lakeview Avenue

$1,149,000
444 Lakeview Avenue, Rockville Centre, NY 11570
444 Lakeview Avenue

444 Lakeview Avenue

$1,149,000

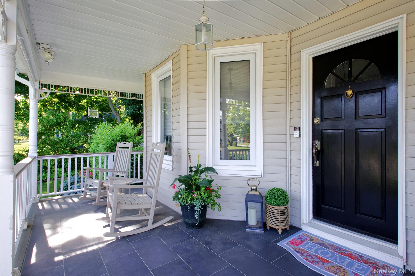
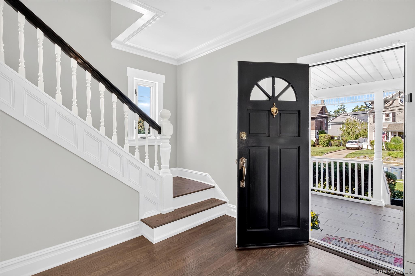
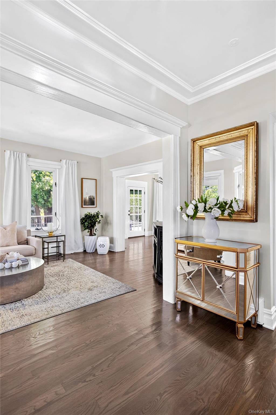
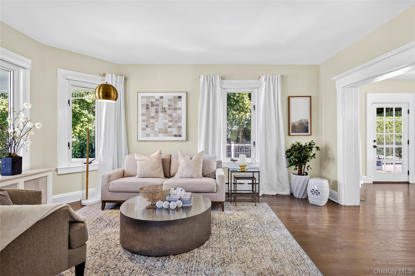
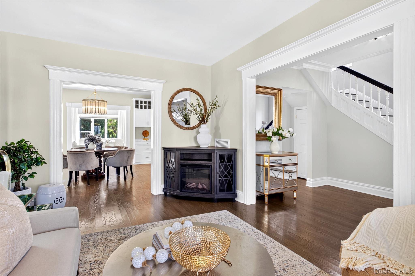
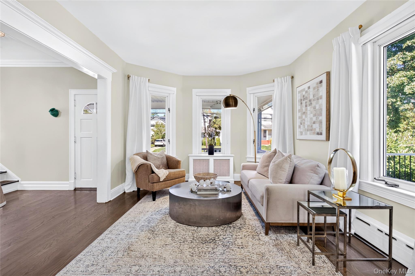
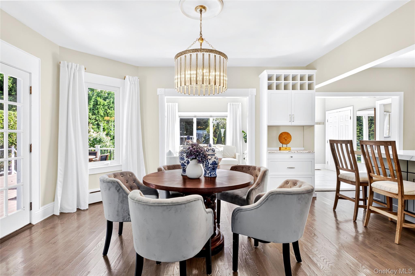
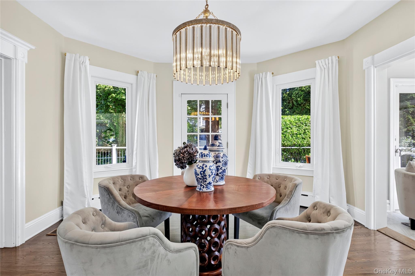
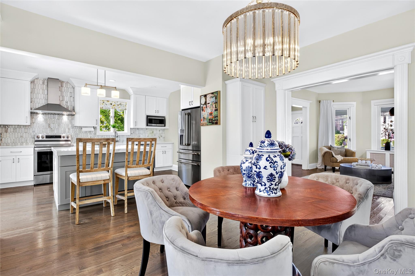
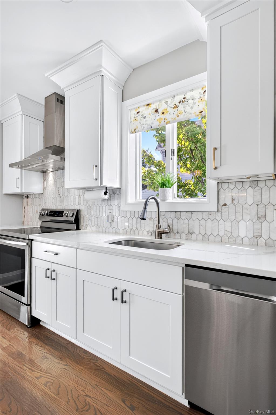
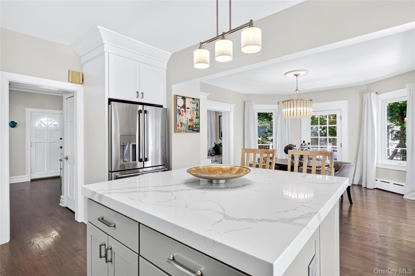
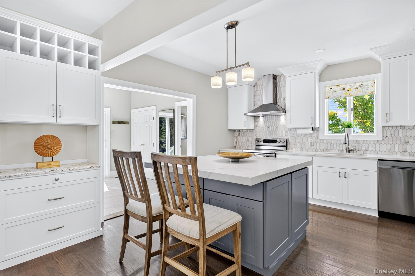
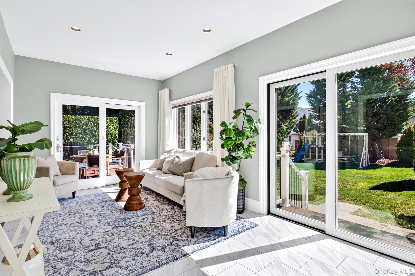
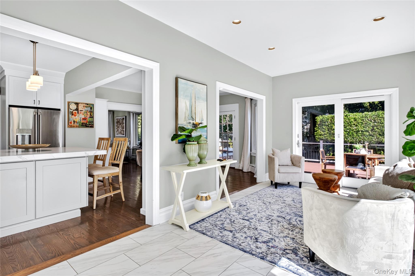
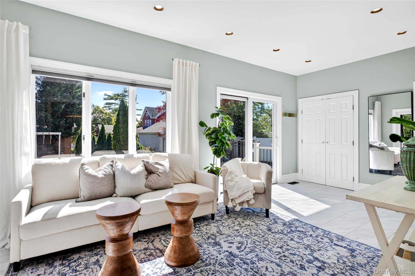
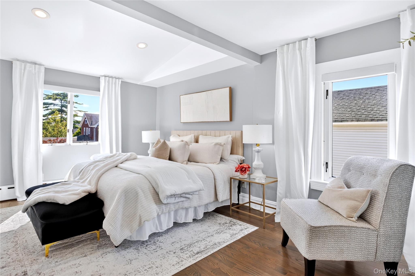
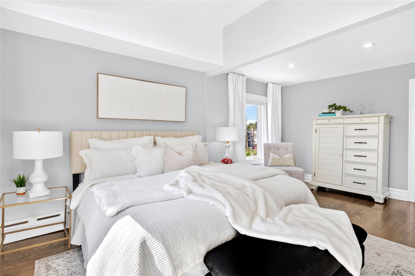
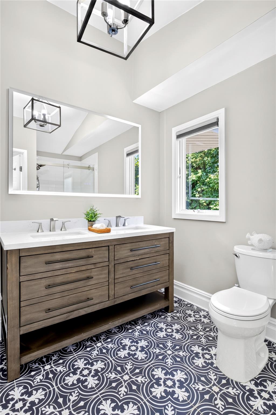
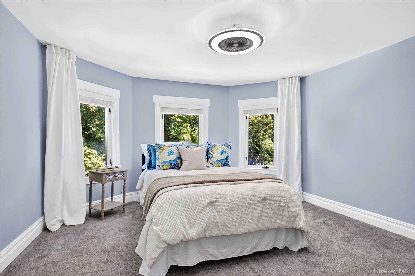
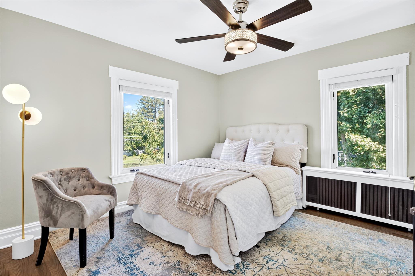
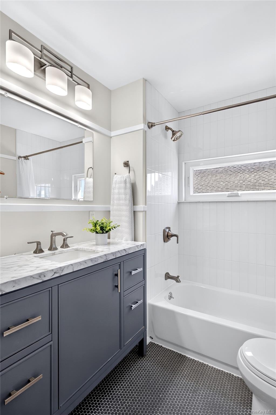
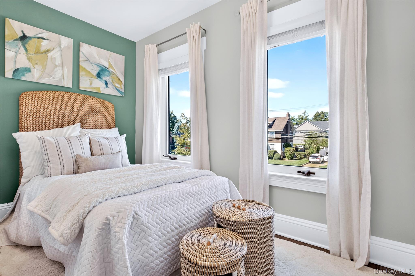
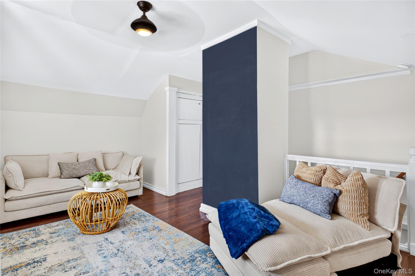
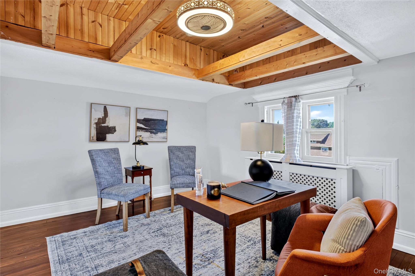
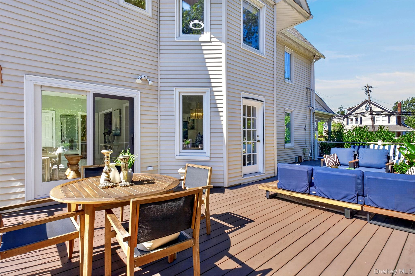
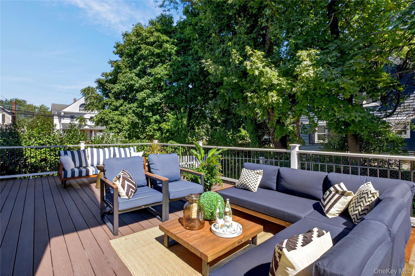
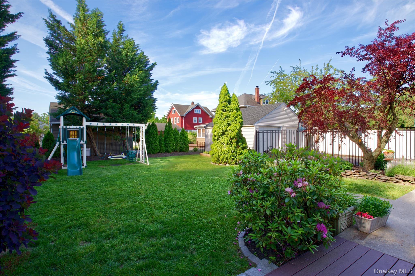
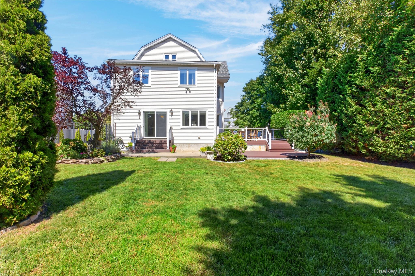
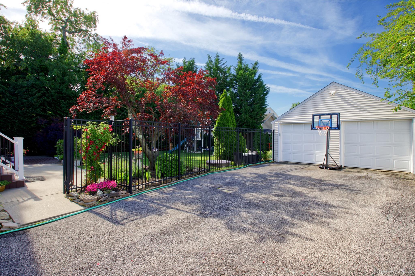
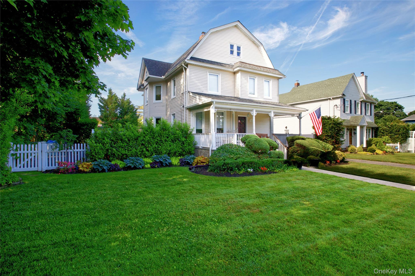
Welcome to this sun-filled, open-concept Colonial featuring oversized windows, high ceilings, and beautifully updated living spaces throughout. An inviting front porch opens to a spacious foyer and an impressive first level that was completely renovated from top to bottom within the past six years. Gleaming hardwood floors flow throughout the open layout, highlighted by a beautifully designed eat-in kitchen with a large center island and seamless access to the dining and entertaining areas. Convenient first-floor laundry is complemented by an additional laundry area in the basement. Upstairs, the classic side-hall Colonial layout offers four generously sized bedrooms and a full hall bath with tub, including an oversized primary suite featuring a walk-in closet and spa-like bath with a walk-in shower overlooking the beautifully manicured rear yard. A full walk-up third floor provides additional bonus space, while the unfinished basement offers abundant storage. Set on approximately a quarter acre, the fully fenced backyard is designed for both entertaining and play, with multiple outdoor living areas including a deck off the kitchen and dining spaces, a lower-level patio, lush lawn, and mature hedging for privacy. A two-car detached garage with additional storage and a long driveway providing ample parking complete this exceptional home.

Laura Carroll
Laura Carroll Contact
image

Schedule a Showing

I would love to show you this beautiful property. Please select your preferred date and time below. I will be in touch shortly to confirm your appointment.

Schedule a Showing

I would love to show you this beautiful property. Please select your preferred date and time below. I will be in touch shortly to confirm your appointment.
Thank you for your interest in 444 Lakeview Avenue, Rockville Centre, NY 11570. We are reviewing your request and will be in touch shortly!

Features & Amenities

Interior

Total Bedrooms 4
Total Bathrooms 3
Full Bathrooms 2
Half Bathrooms 1
Laundry Room Electric Dryer Hookup, In Basement, Multiple Locations
Flooring Hardwood
Appliances Dishwasher, Dryer, Electric Range, Refrigerator, Stainless Steel Appliance(s), Washer
Other Interior Features Breakfast Bar, Ceiling Fan(s), Chandelier, Chefs Kitchen, Crown Molding, Double Vanity, Eat-in Kitchen, Entrance Foyer, High Ceilings, Kitchen Island, Open Floorplan, Primary Bathroom, Walk-In Closet(s)

Exterior

Garage Space 2.0
Water Source Public
Utilities Cable Connected, Electricity Connected, Sewer Connected, Trash Collection Public, Water Connected
Parking Driveway, Garage, Off Street
Heat type Oil
Air Conditioning Central Air
Sewer Public Sewer

Area & Lot

Status For Sale
Open House 9/26/2026, 11:00 AM - 1:00 PM
LIVING SPACE 2,314 Sq.Ft.
TOTAL AREA 2,314 Sq.Ft.
LOT SIZE 0.26 Acres
MLS® ID 1053102
Type Residential
Year Built 1908
Architecture Styles Victorian
ELEMENTARY SCHOOL Wilson Elementary School
MIDDLE SCHOOL South Side Middle School
HIGH SCHOOL South Side High School
School District Rockville Centre

Financial

SALES PRICE $1,149,000
REAL ESTATE TAXES $19,299/yr

Work With Laura

Holding nine years of financial and sales experience working on Wall Street, Licensed Real Estate Salesperson Laura has expertise working with a diverse community of clients.

Let's Connect

Follow Us On Instagram